
22710 Dunvilla Drive Unit: 6
SEE ALL PHOTOS
22710 Dunvilla Drive Unit: 6
Courtesy of Counselor Realty Detroit Lakes, Listing Contact:  
Sold

22710 Dunvilla Drive Unit: 6

22710 Dunvilla Drive Unit: 6, Pelican Rapids, MN 56572

$585,000
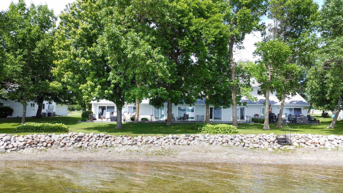
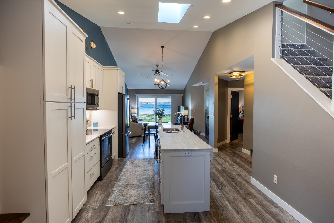
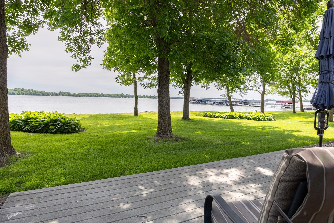
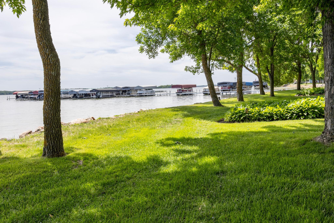
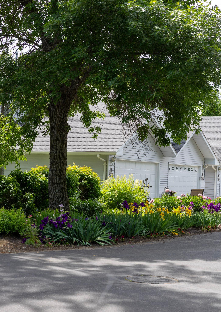
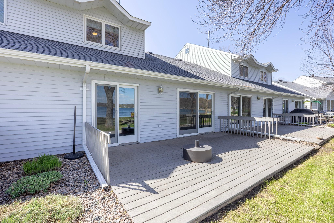
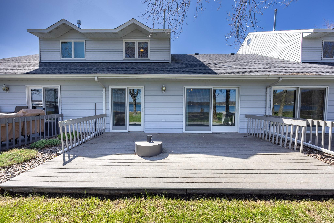
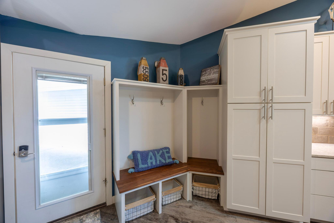
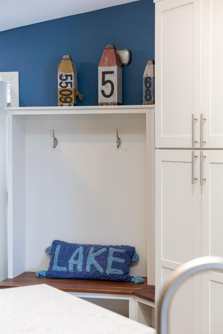
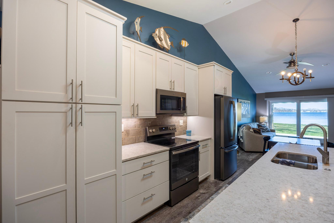
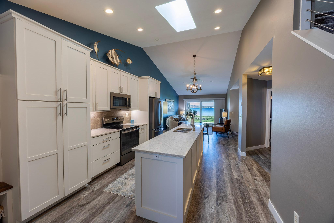
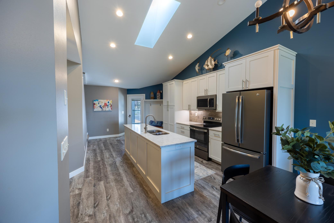
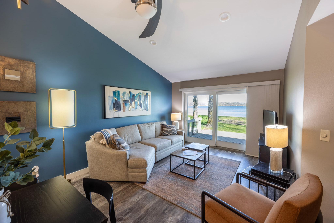
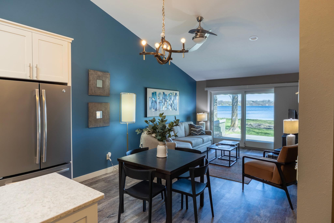
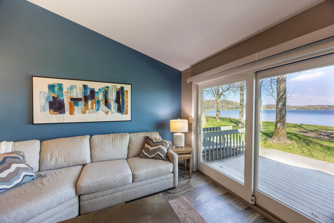
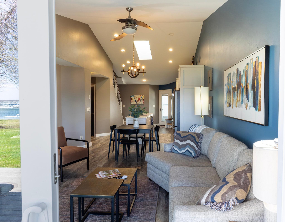
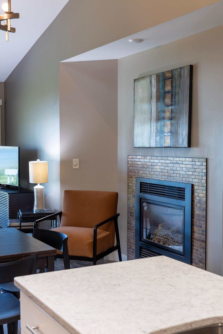
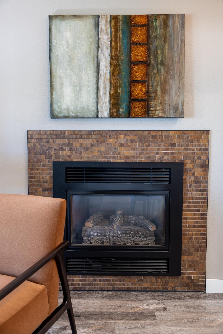
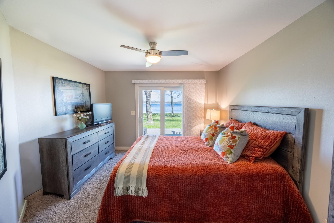
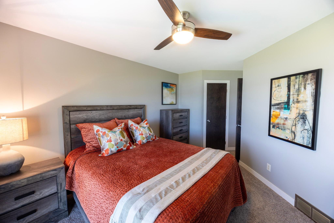
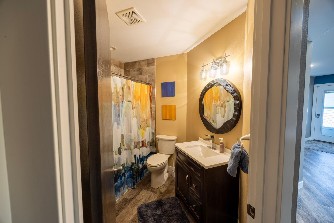
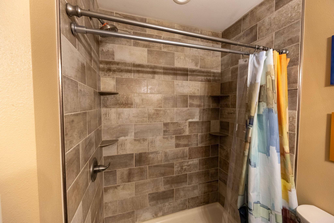
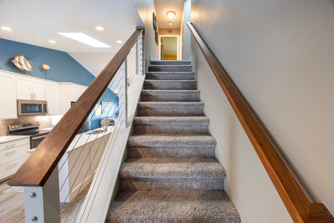
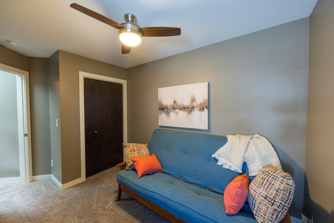
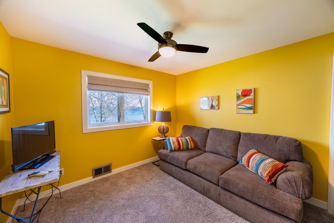
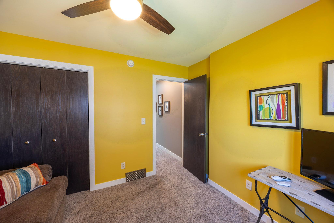
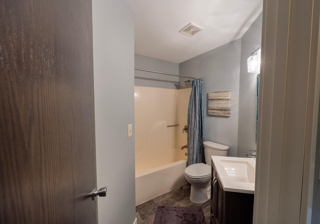
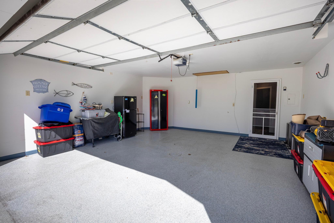
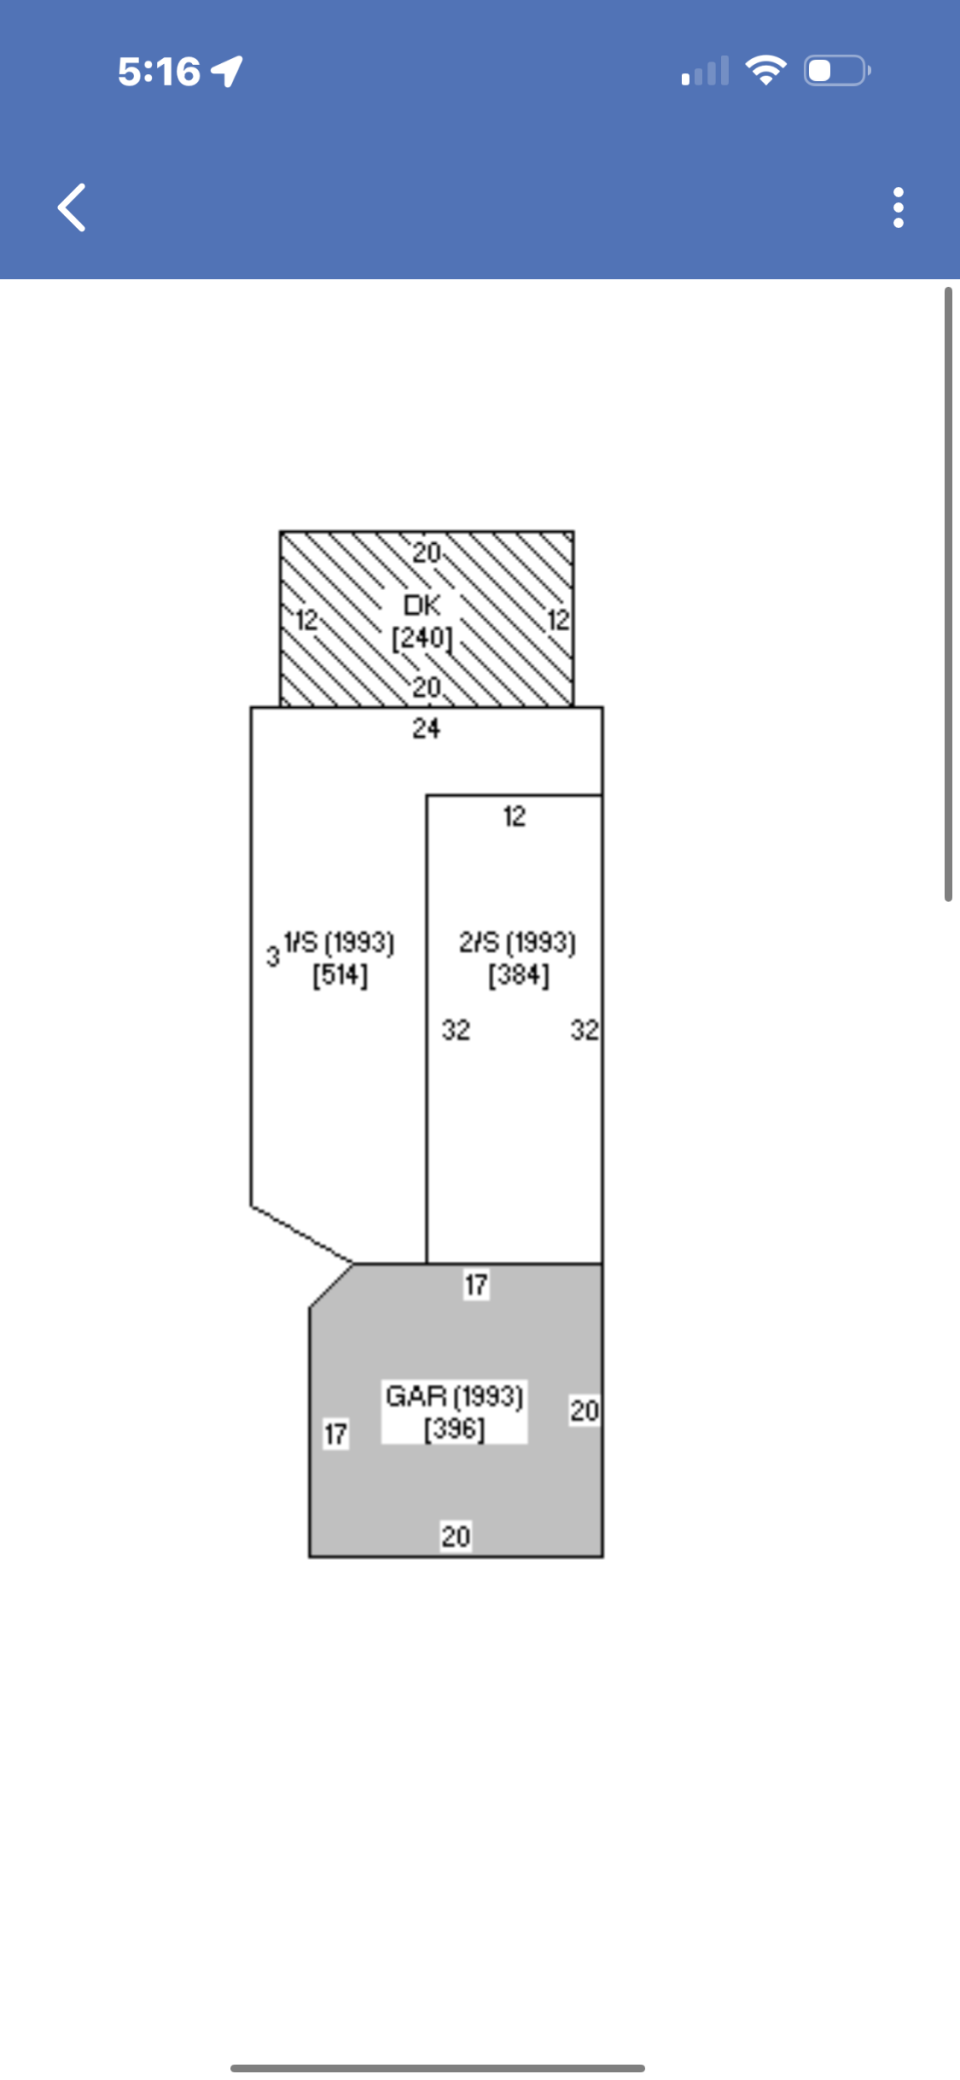
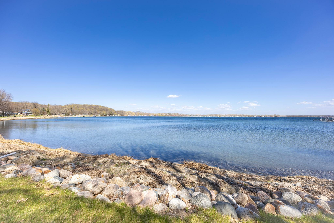
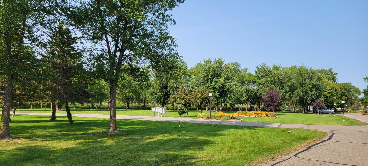
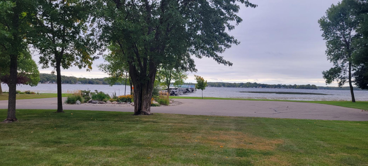
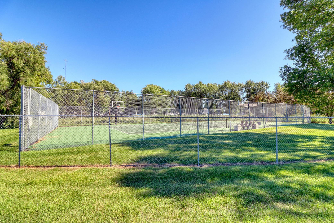
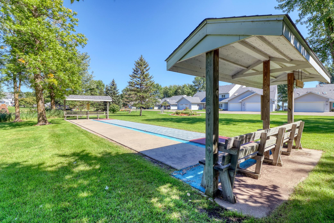
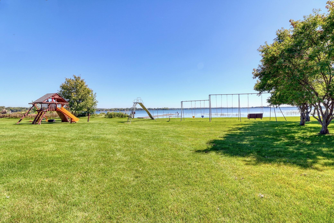
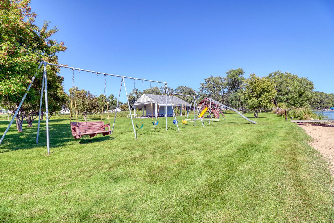
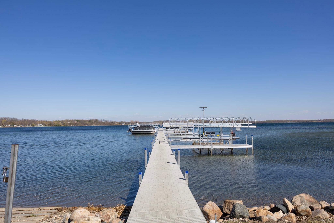
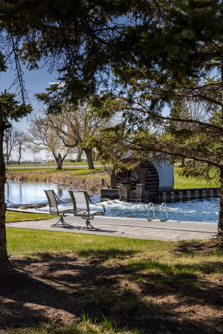
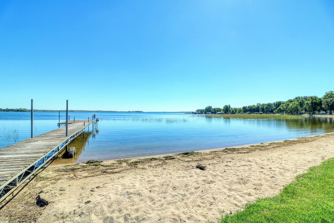
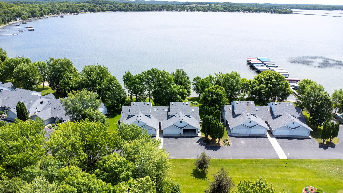
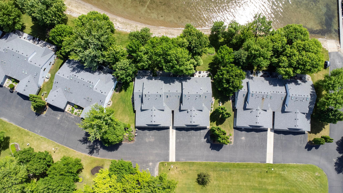
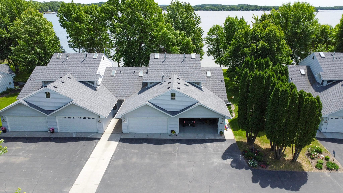
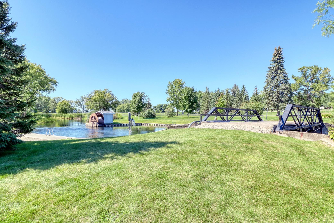
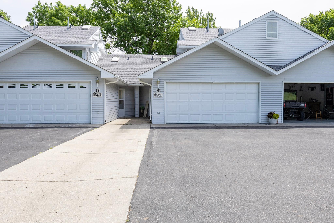
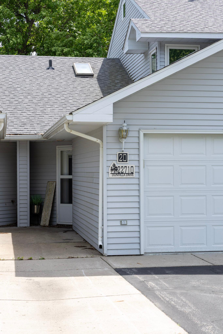
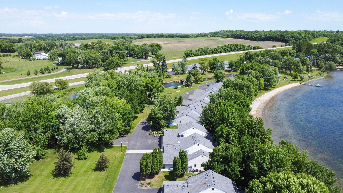
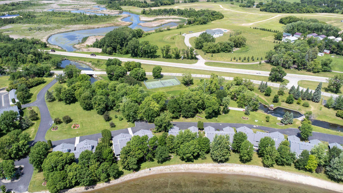
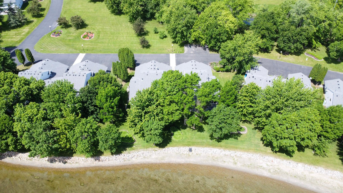
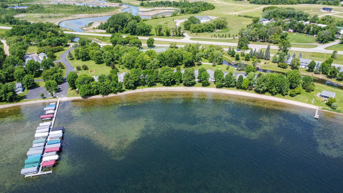
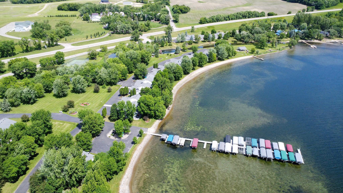
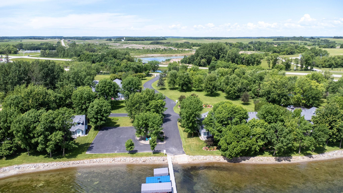
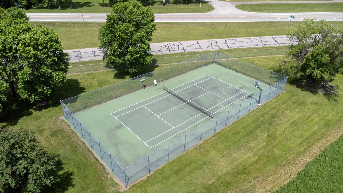
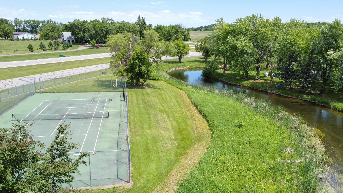
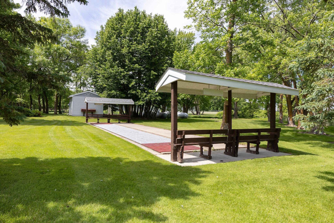
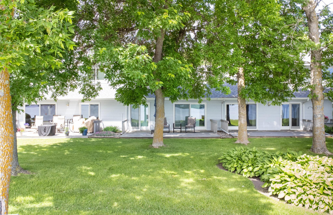
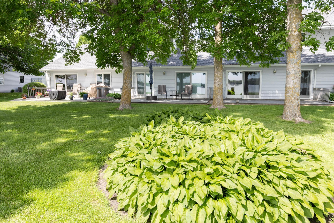
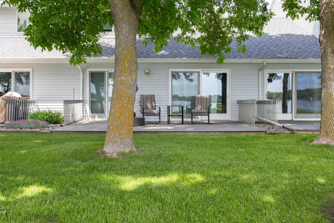
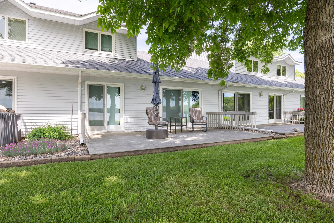
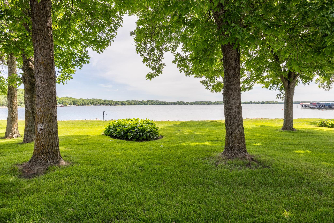
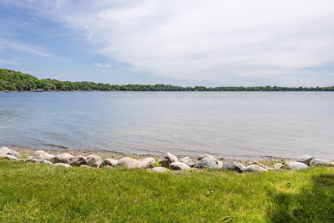
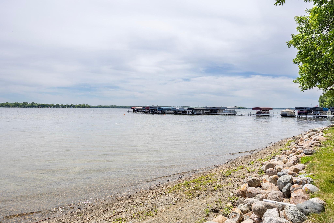
Lake Lizzie Condo. Recently renovated and sold furnished. Perched on the level shores of Lake Lizzie finds smart real estate paired with a lifestyle investment piece. Fun 3BD/2BA condo w/ attached two stall garage; neat as a pin. Vaulted ceiling great room combines kitchen/dining/living and captures the essence of modern lake living. Kitchen island and gas fireplace anchor this main space with quiet sophistication, while the immediate focal point is a view to the lake through the windows/sliding glass doors, which walk out to the lake side deck. Main floor primary also walks out lake side. Main floor laundry & full bath, two additional bedrooms upstairs w/ a full guest bath. Designed for those who appreciate that understated elegance can merge with a palpable ease to lake living, ownership includes resort-style amenities and resident access to a host of recreation: a mini-marina area w/ private dock system (each owner having a slip), private boat landing and extra parking for landing water craft, tennis, pickleball, basketball courts, shuffleboard, playground equipment... gorgeous sand swimming, covered picnic area, paved drives/paths, green space, water mill & flowing river. HOA benefits include: dock install/removal, exterior maintenance, lawn care, snow removal, sanitation, etc. Thoughtful interior updates: New Anderson windows (Western Products), entire kitchen remodel, entire unit updated, new F/A furnace & AC (Laney's), new sump pump, garage interior paint & epoxy. Condo dues: $267/mo. Immediate possession available. Walking distance to a convenience/hardware store & yr.round cafe. Beautifully maintained in entirety. 45 min FM commute.

3
beds

2
baths

1,250 Sq.Ft. LIVING AREA

1,393.92 Sq.Ft. lot

Monica Kaiser

Monica Kaiser

Features & Amenities

Interior

  • total bedrooms3
  • Total bathrooms2
  • full bathrooms2
  • Laundry room Main Level
  • Fireplace Gas
  • APPLIANCES Dishwasher, Microwave, Range, Refrigerator

Area & Lot

  • Status Sold
  • Date Sold July 24, 2026
  • Living Area1,250 Sq.Ft.
  • Total Area1,284 Sq.Ft.
  • Lot Area1,393.92 Sq.Ft.
  • MLS® ID7071163
  • TypeResidential
  • YEAR BUILT1993
  • NeighborhoodPelican Lake
  • Water FrontageLake Front
  • School DistrictPelican Rapids

Exterior

  • STORIES2
  • Garage Space2.0
  • water SourceShared System
  • roofAge 8 Years or Less, Asphalt
  • lot featuresAdditional Land Available, Accessible Shoreline, Tree Coverage - Medium
  • parkingAttached Garage, Asphalt
  • HEAT TYPEForced Air
  • AIR CONDITIONINGCentral Air
  • sewerSeptic System Compliant - Yes, Shared Septic
  • Disability FeaturesNo Stairs External
  • HOA AmenitiesBeach, Boat Slip, Dock, Other, Tennis Courts

Financial

  • Sales Price$585,000
  • Real Estate Tax $3,376/yr
  • HOA $267/mo

Pelican Lake

Explore

Work With Monica

Get assistance in determining the current property value, crafting a competitive offer, writing and negotiating a contract, and much more. Contact Monica today to find out how she can be of assistance to you!

Follow Monica on Instagram