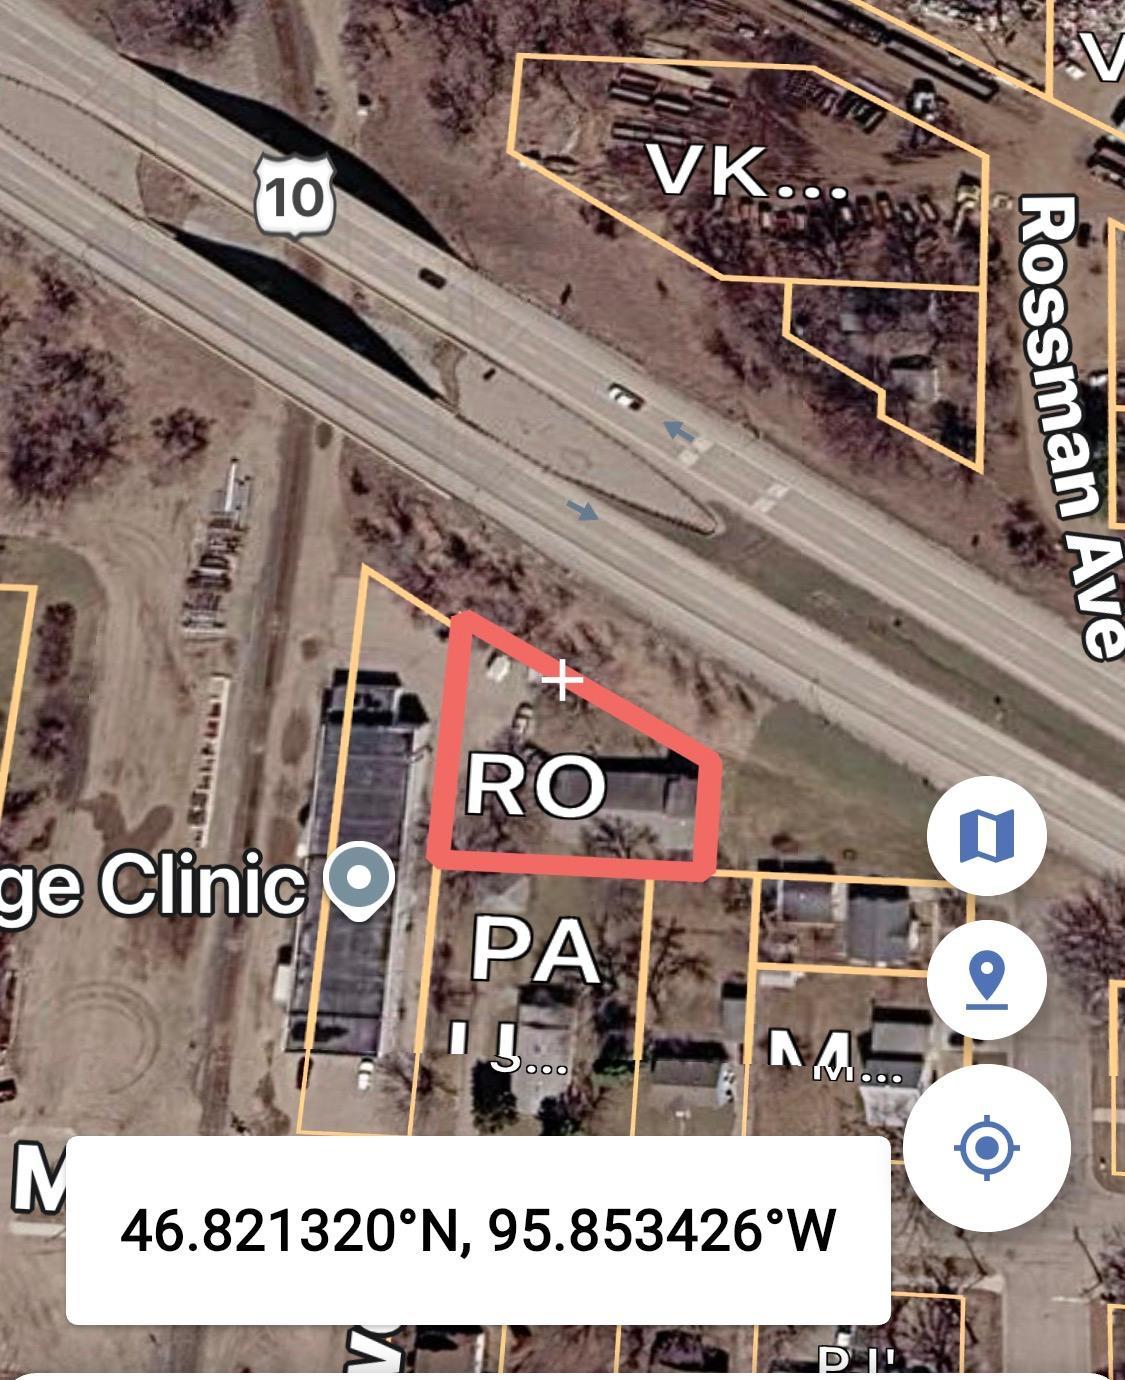
Aerial map with the property outlined in red near Rossman Ave and Highway 10.
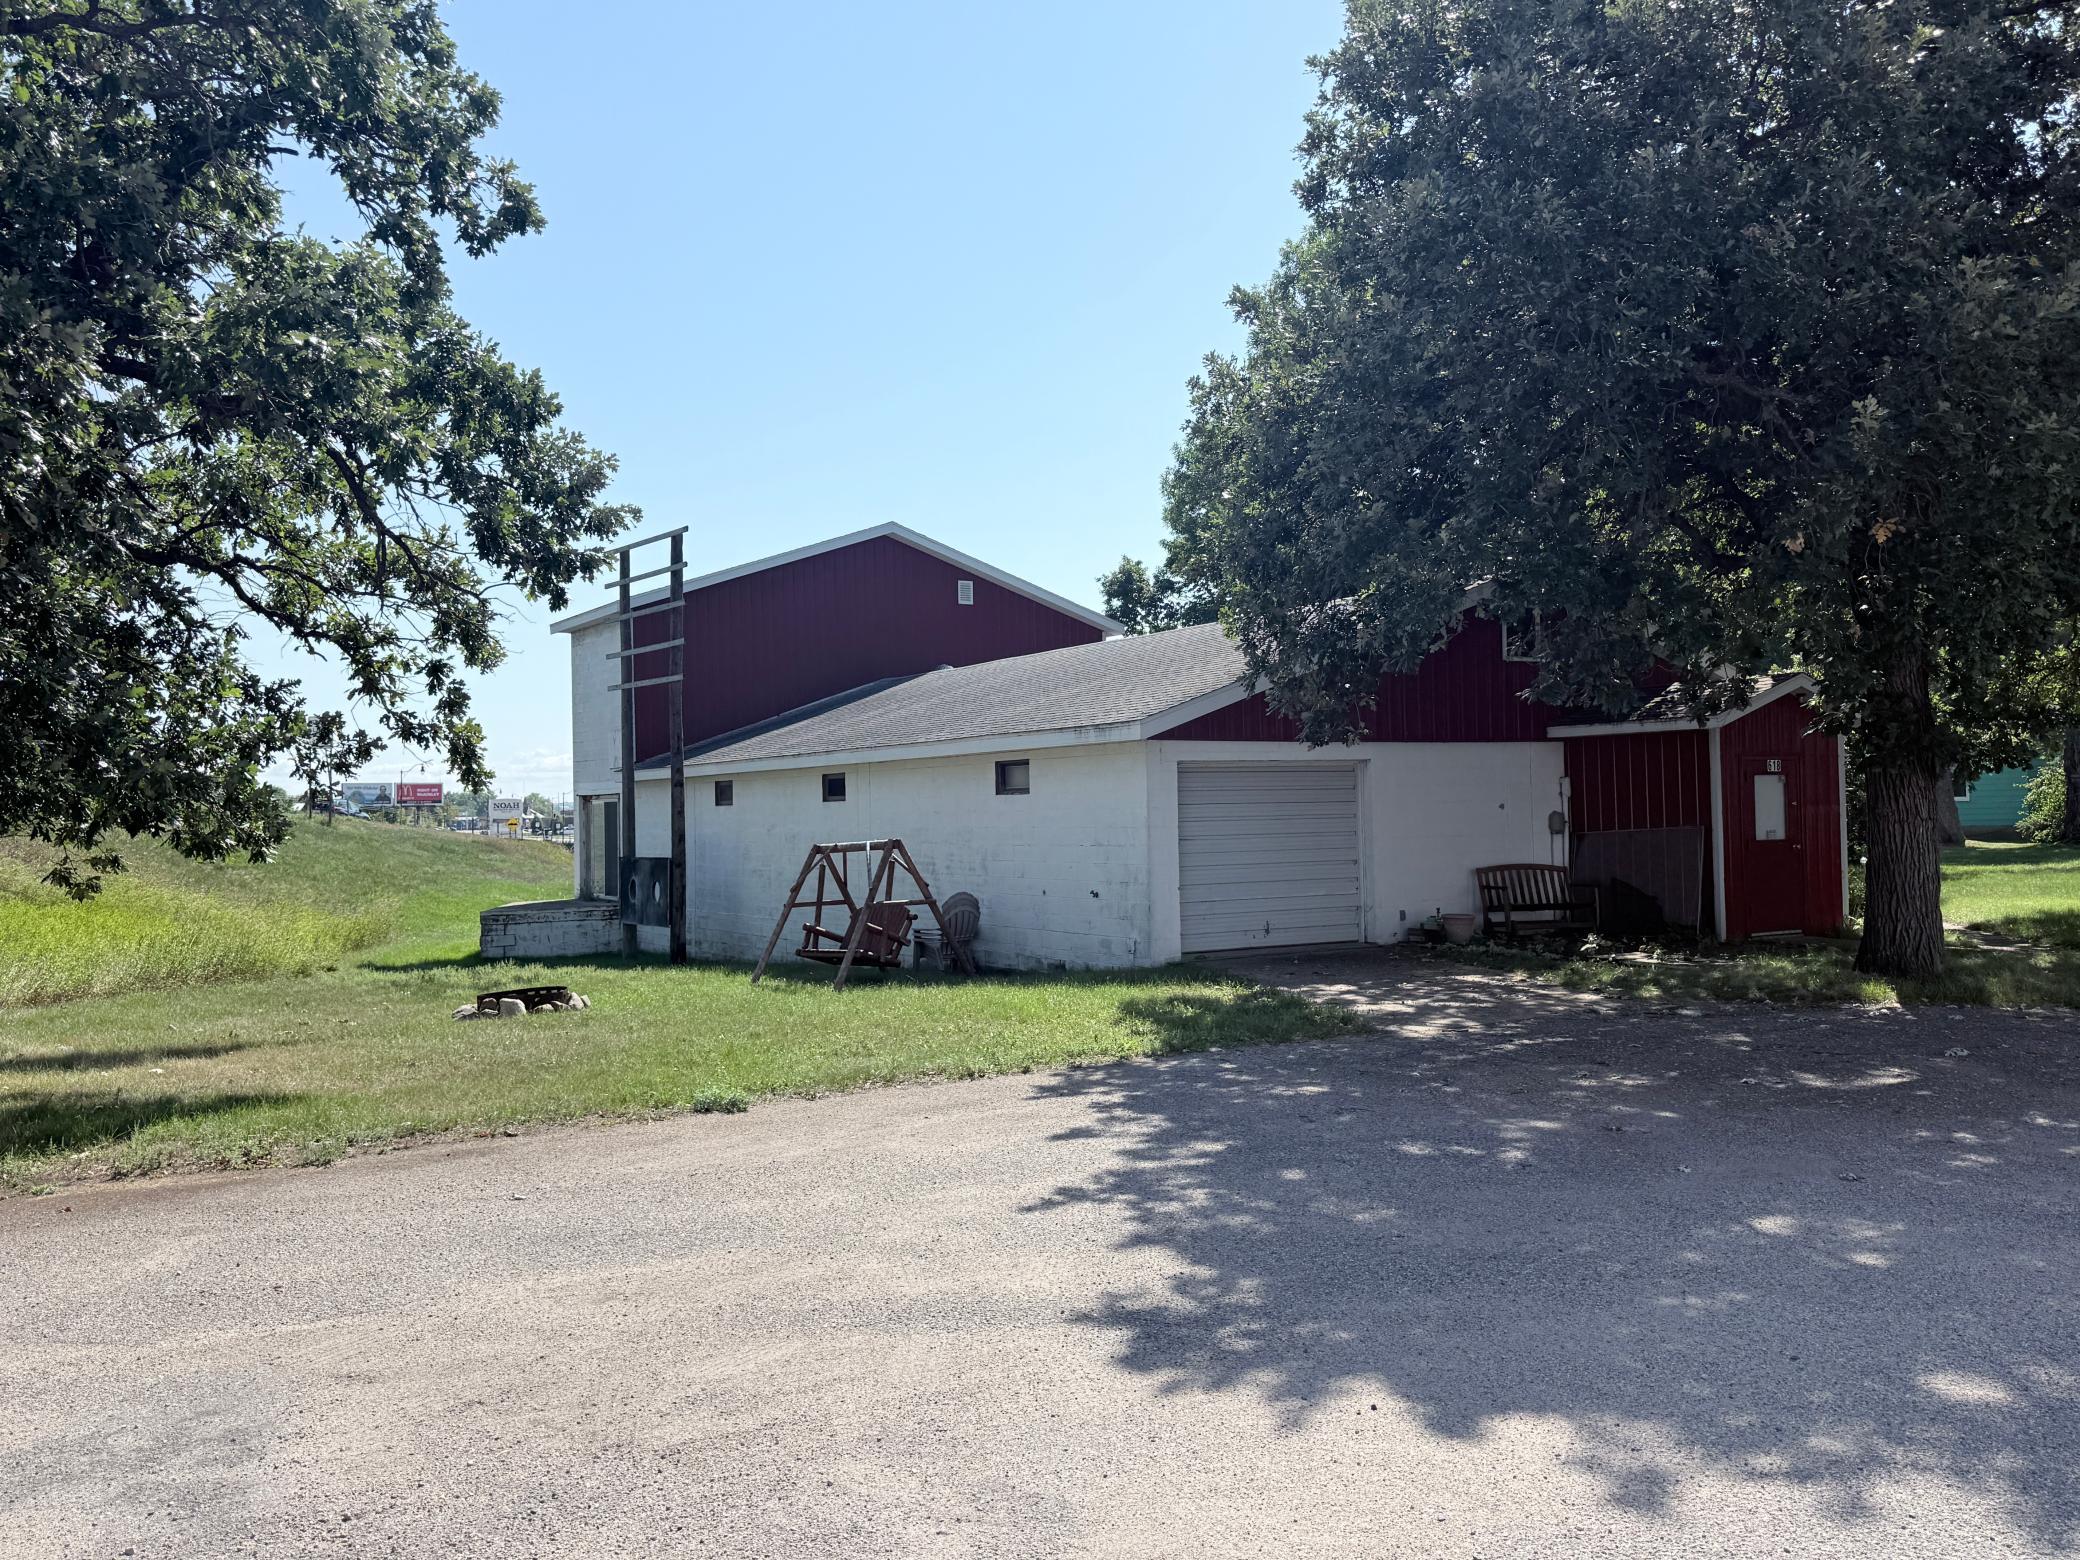
Red-and-white commercial building with a garage door and gravel drive beneath mature trees.
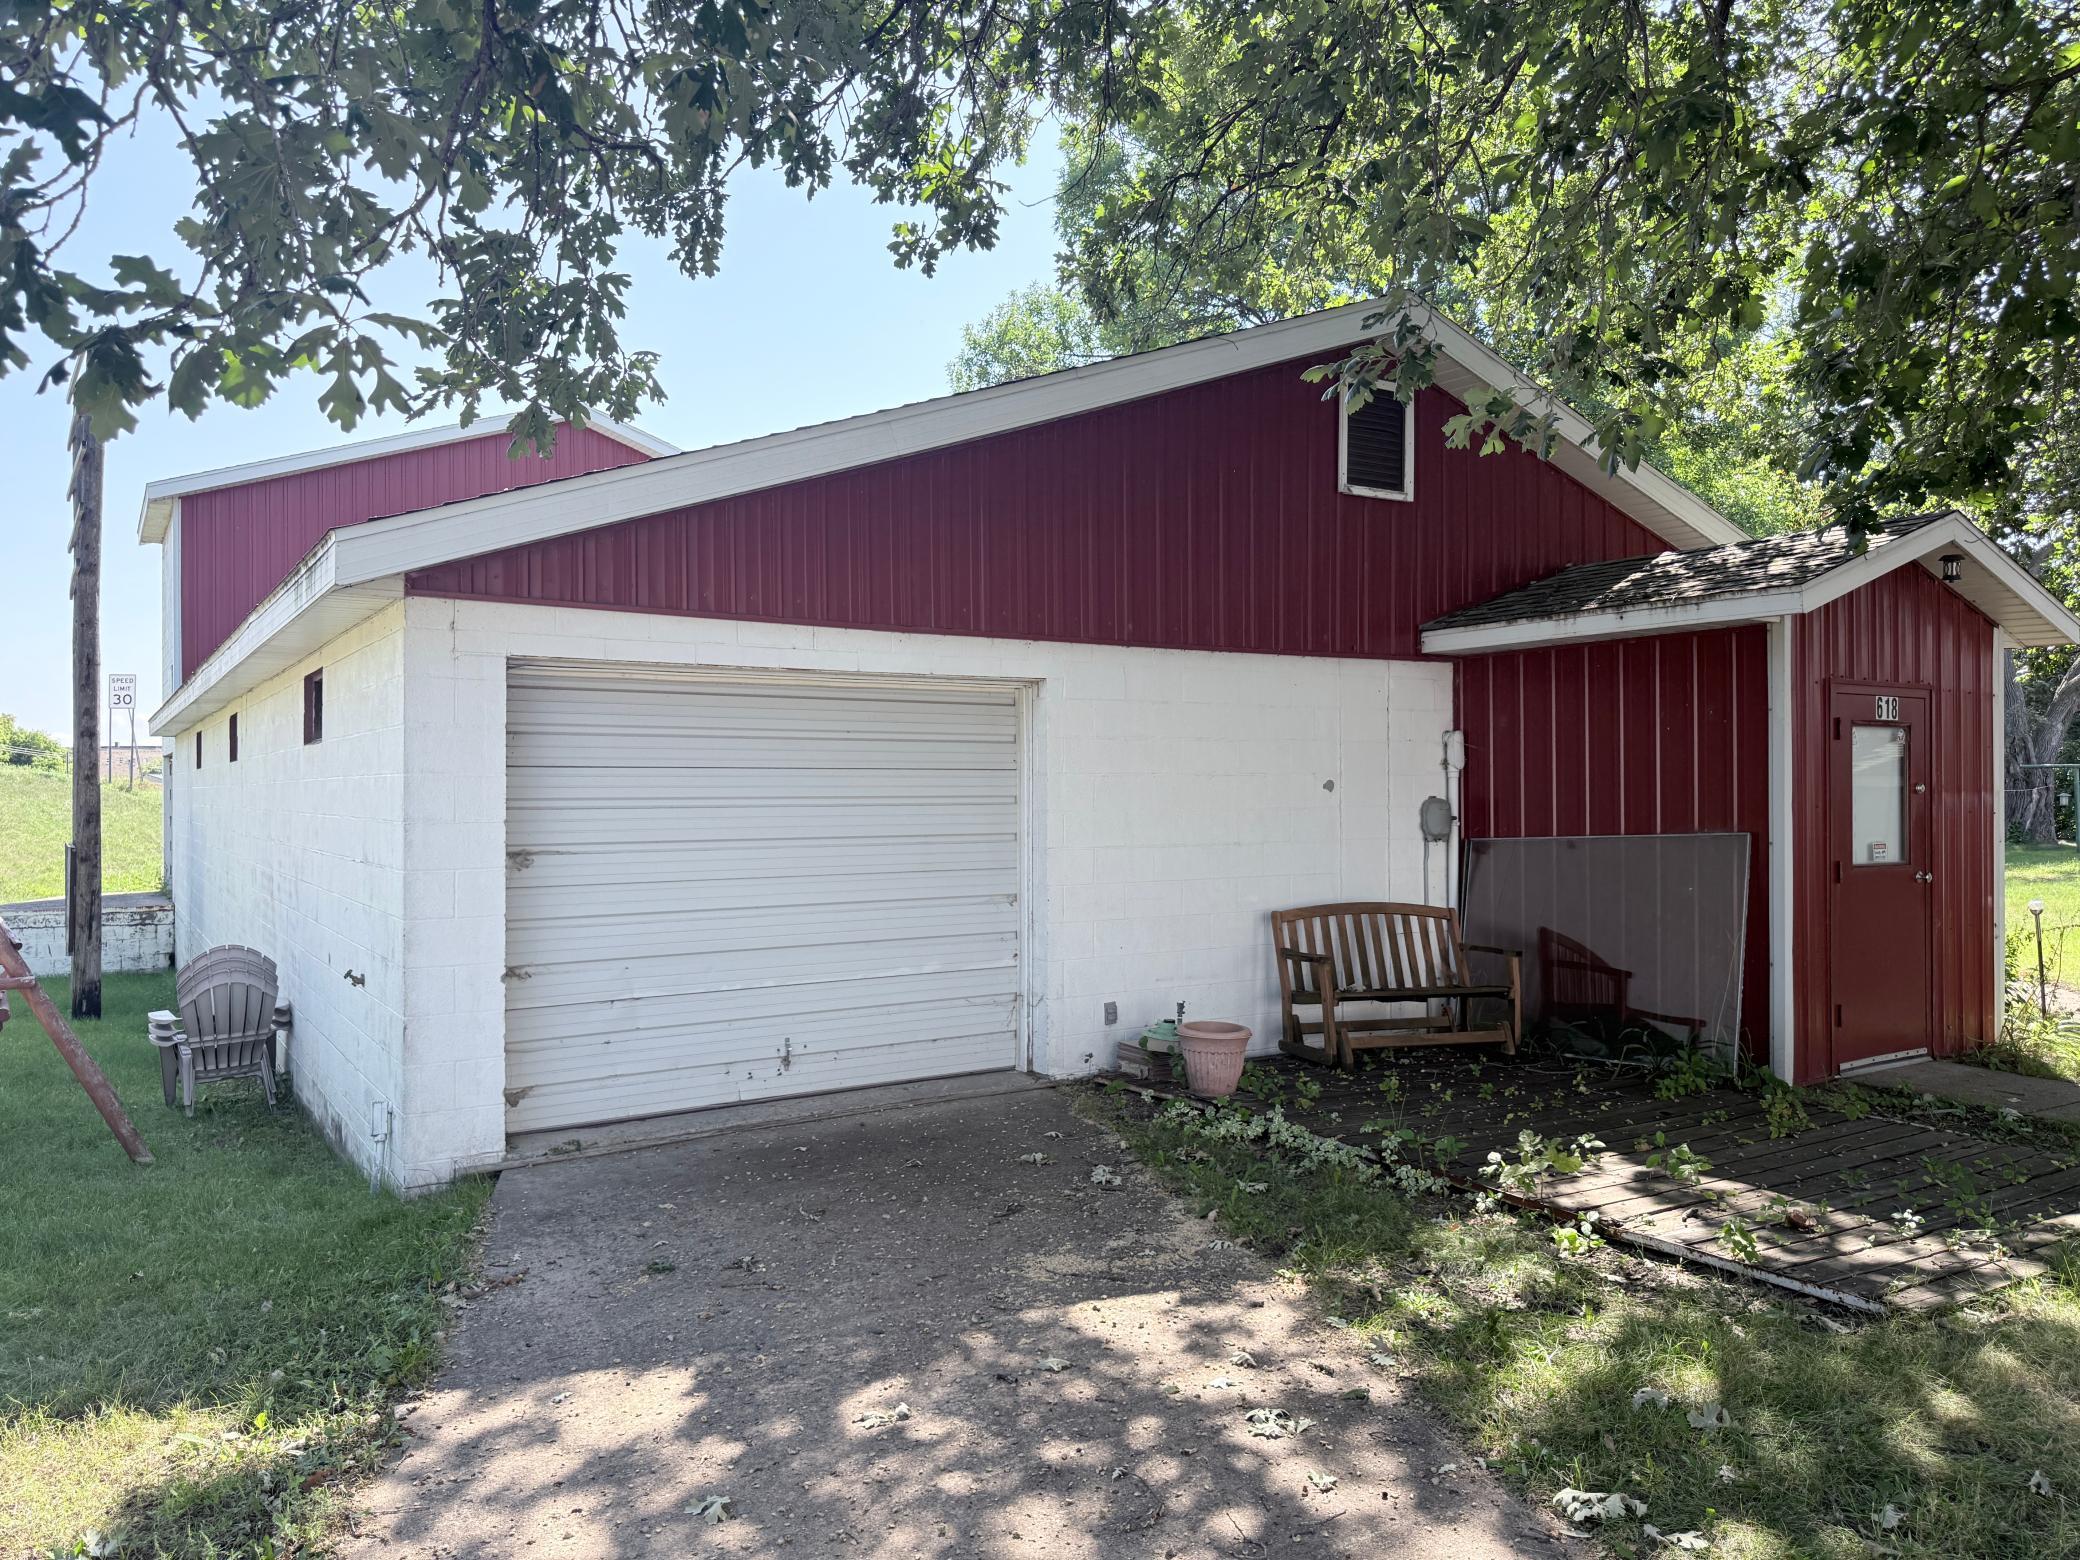
Red-and-white building with a large garage door and side entrance beneath leafy trees.
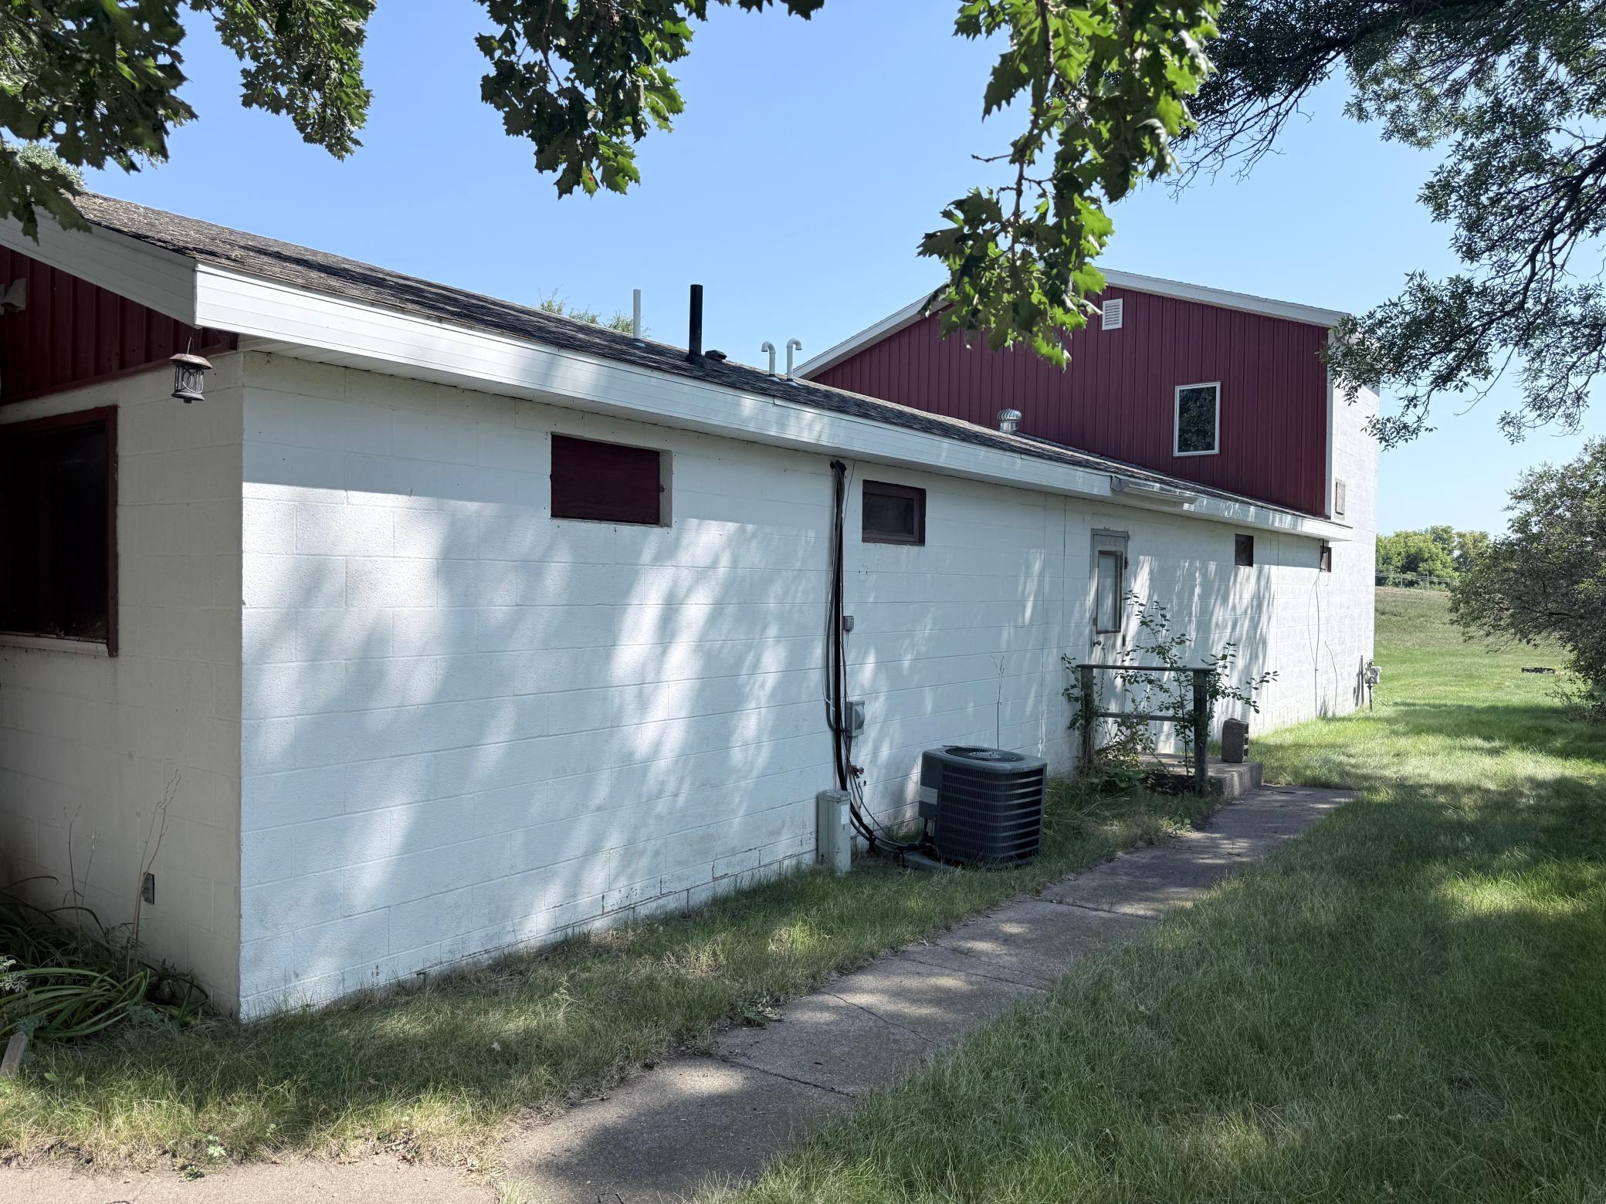
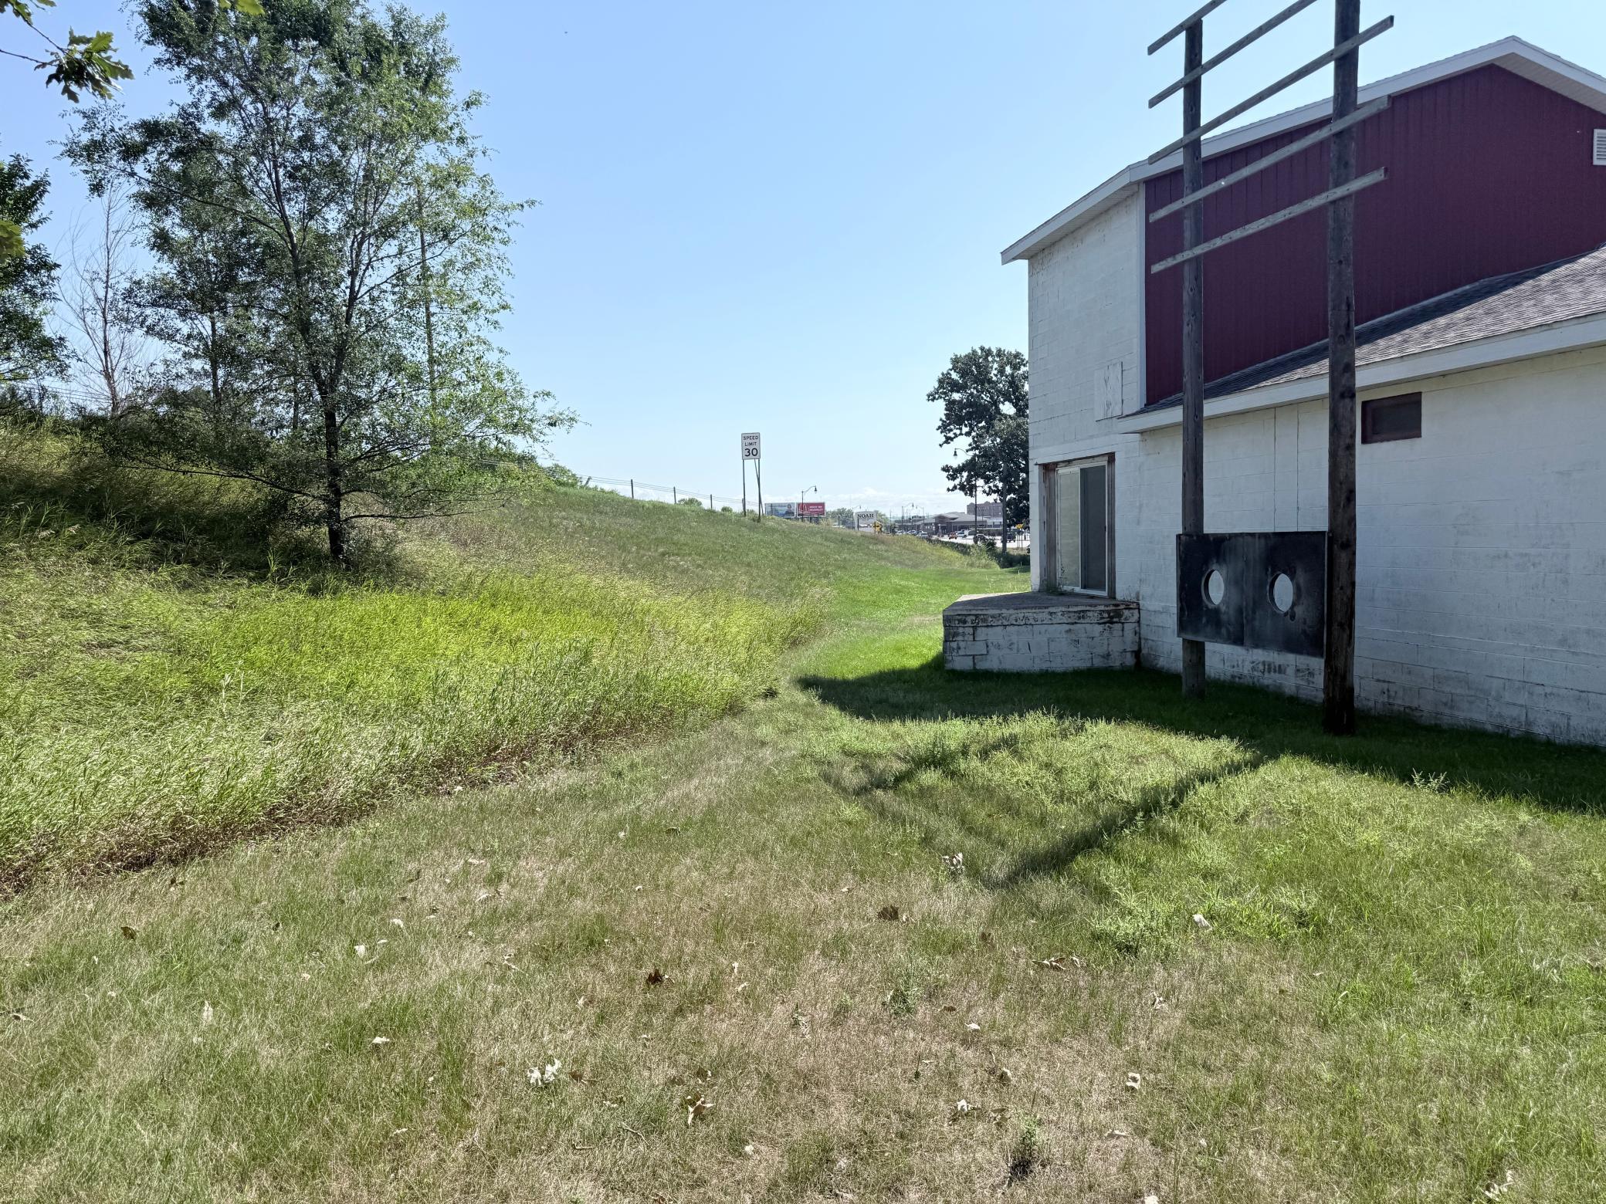
White masonry building with a red upper section beside a concrete walkway and grassy yard.
White building with a dark red upper facade beside a sloping grassy lot.
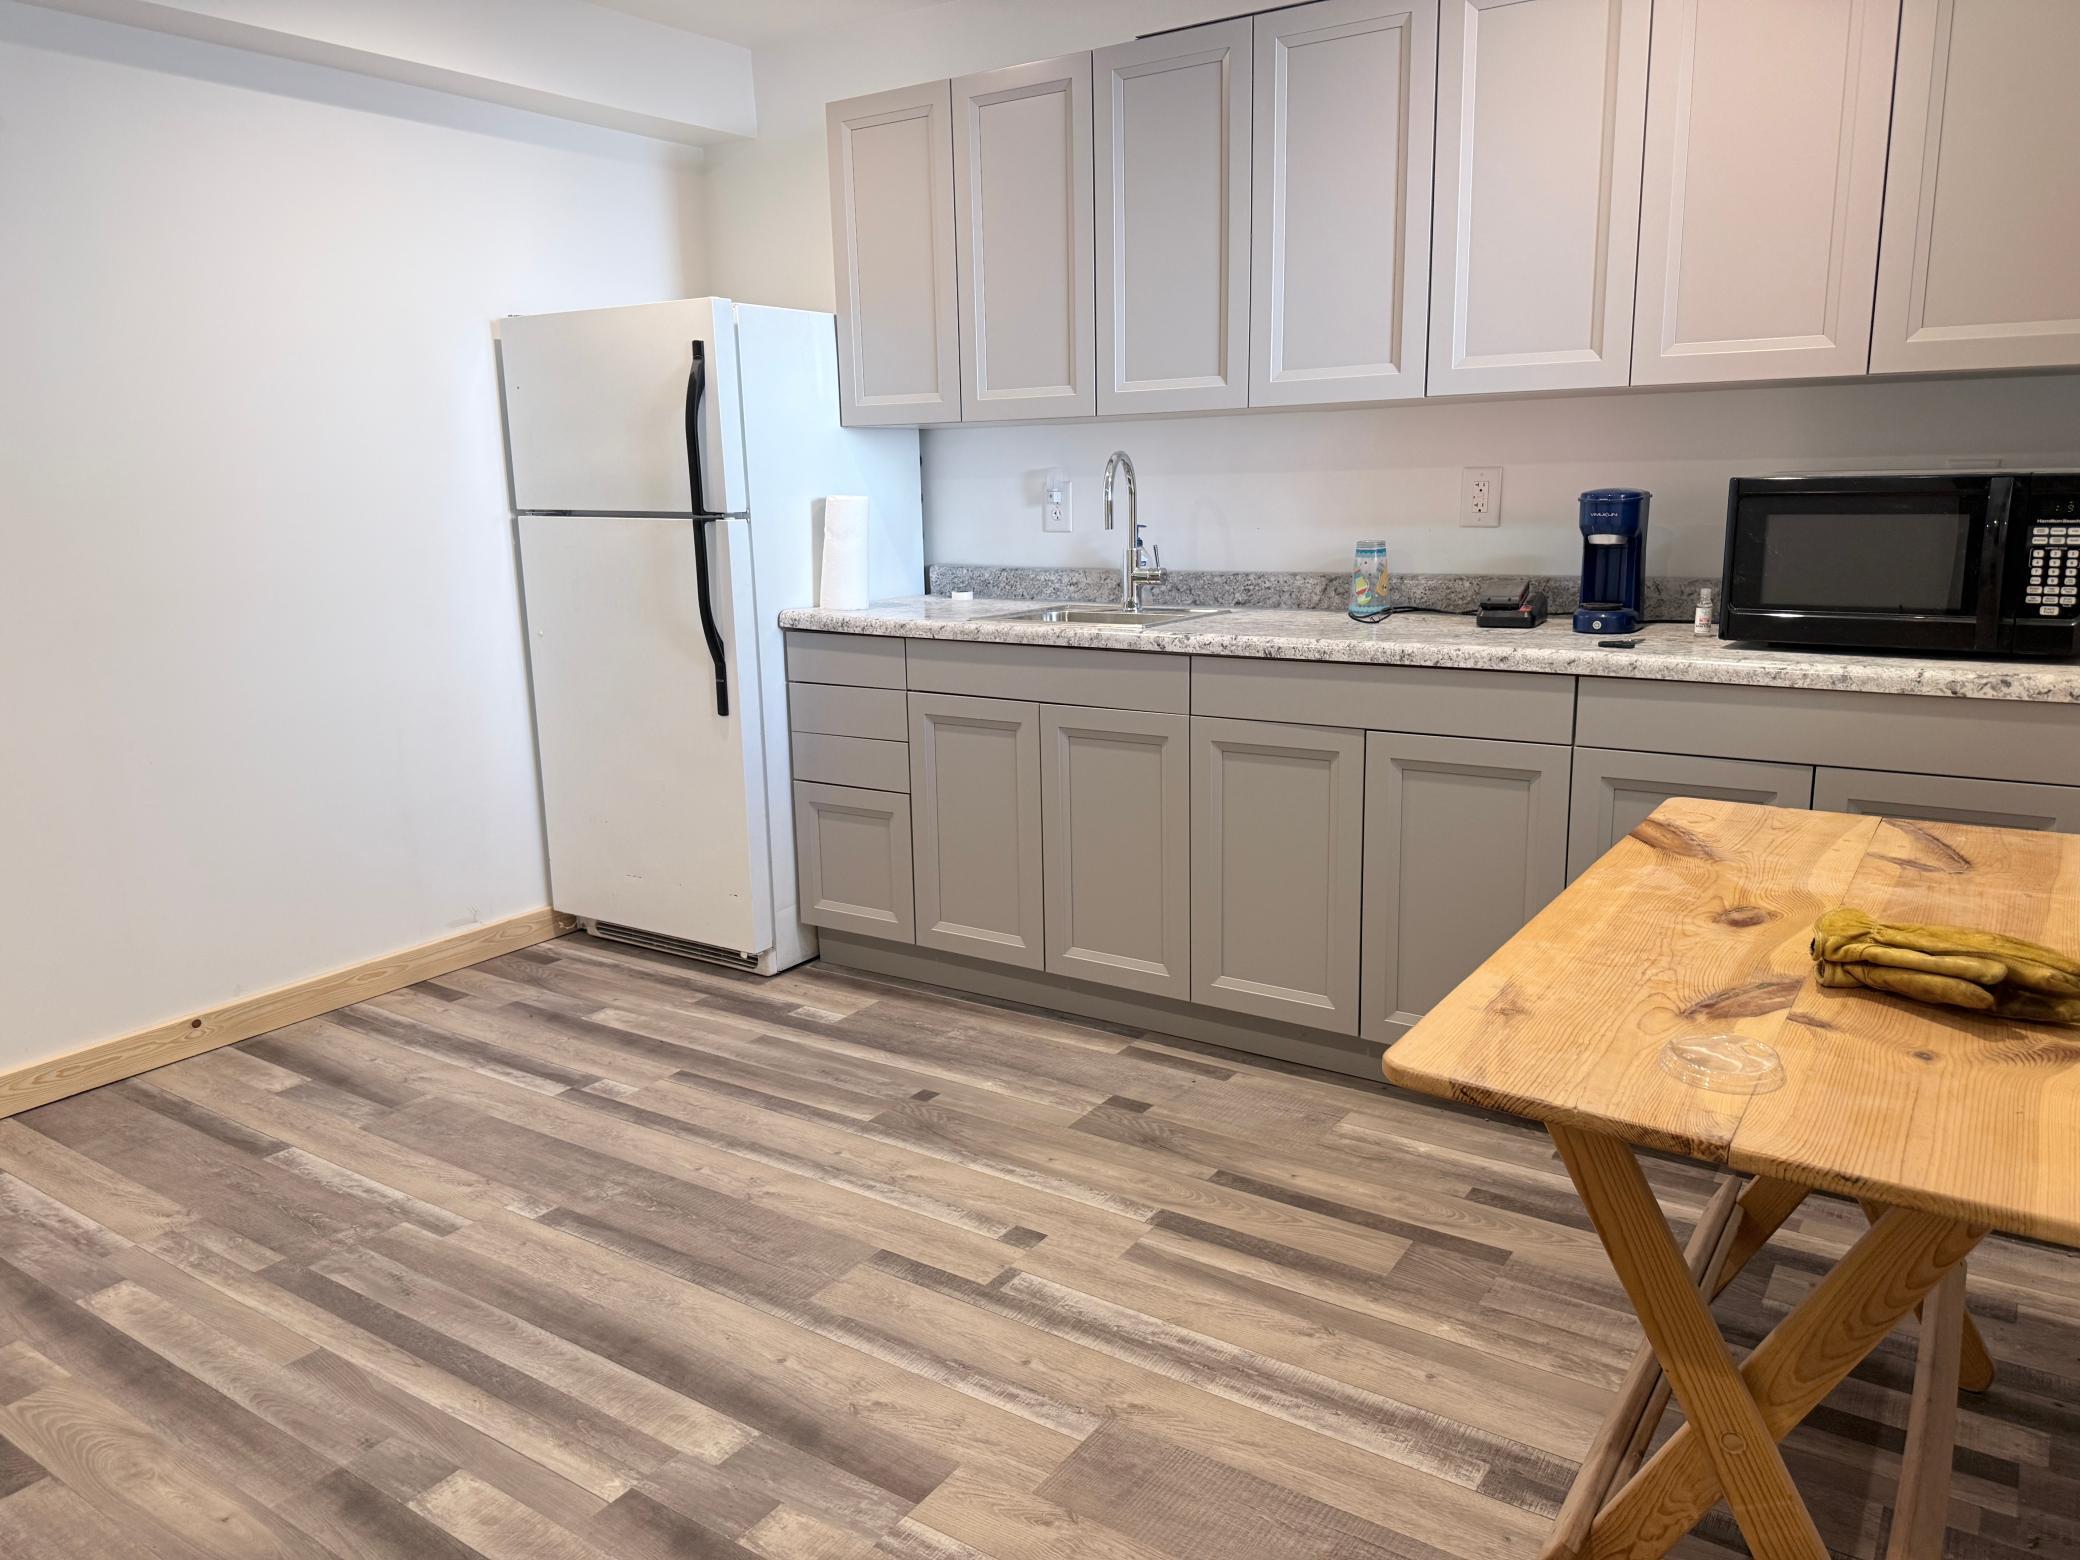
Kitchen with gray cabinets, a white refrigerator, and a wooden table in the foreground.
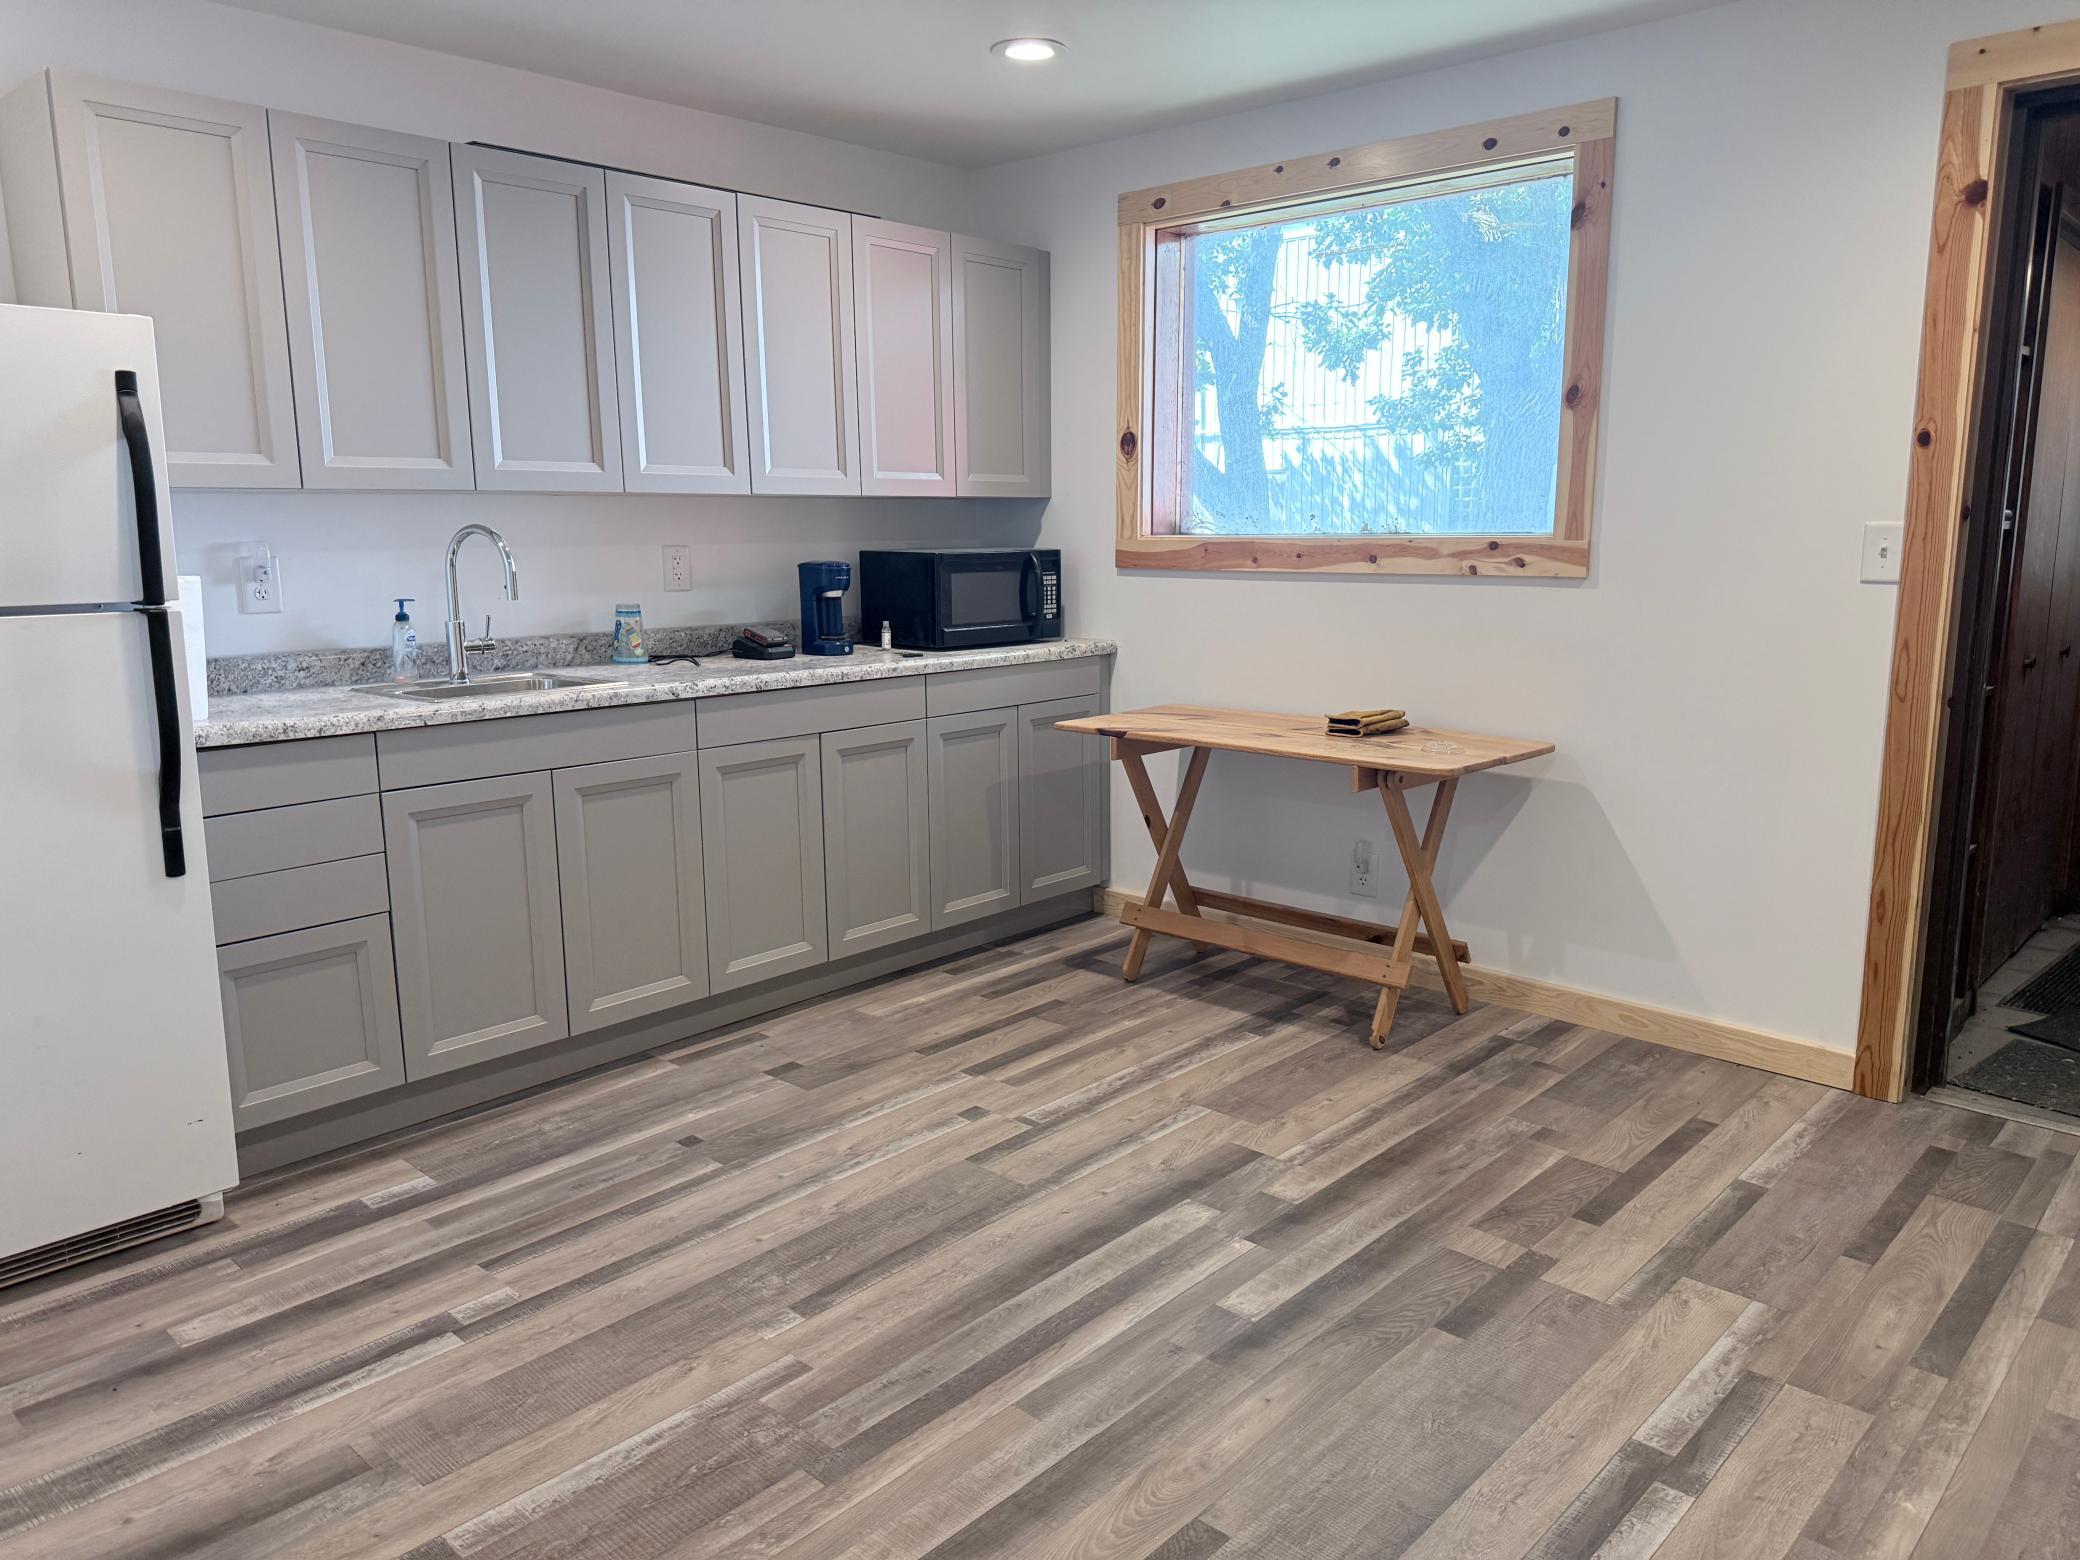
Kitchen with gray cabinets, speckled countertops, plank flooring, and a wood-trimmed window.
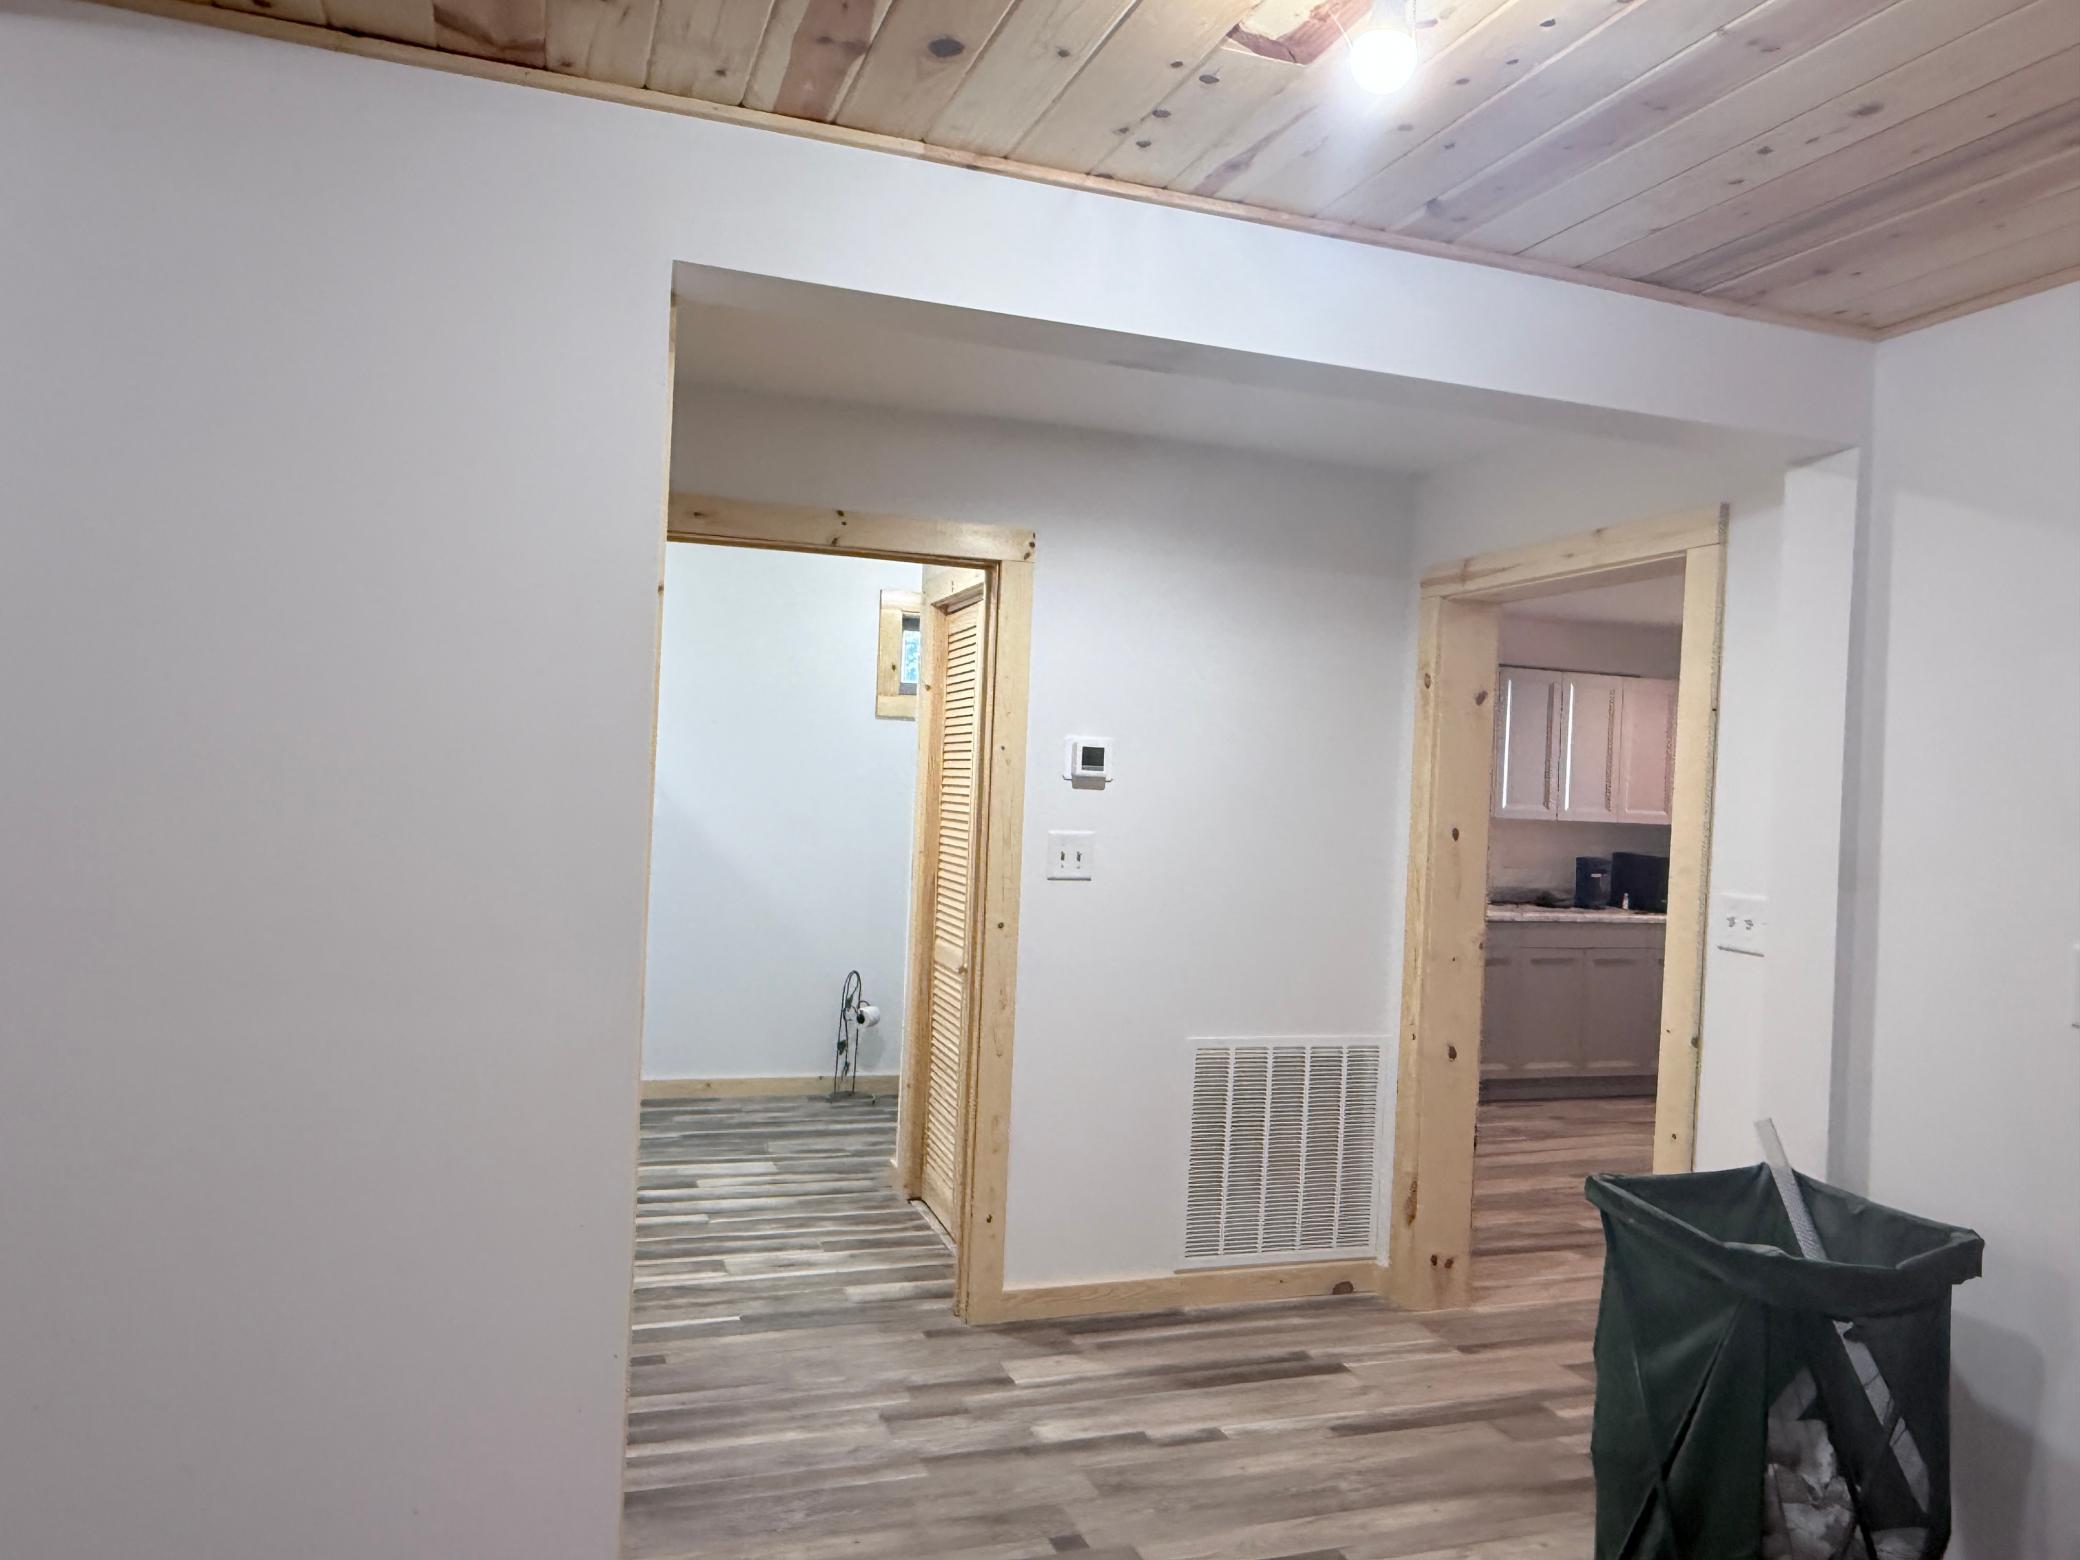
Interior with gray plank flooring, a pale wood ceiling, and doorways leading to another room and the kitchen.
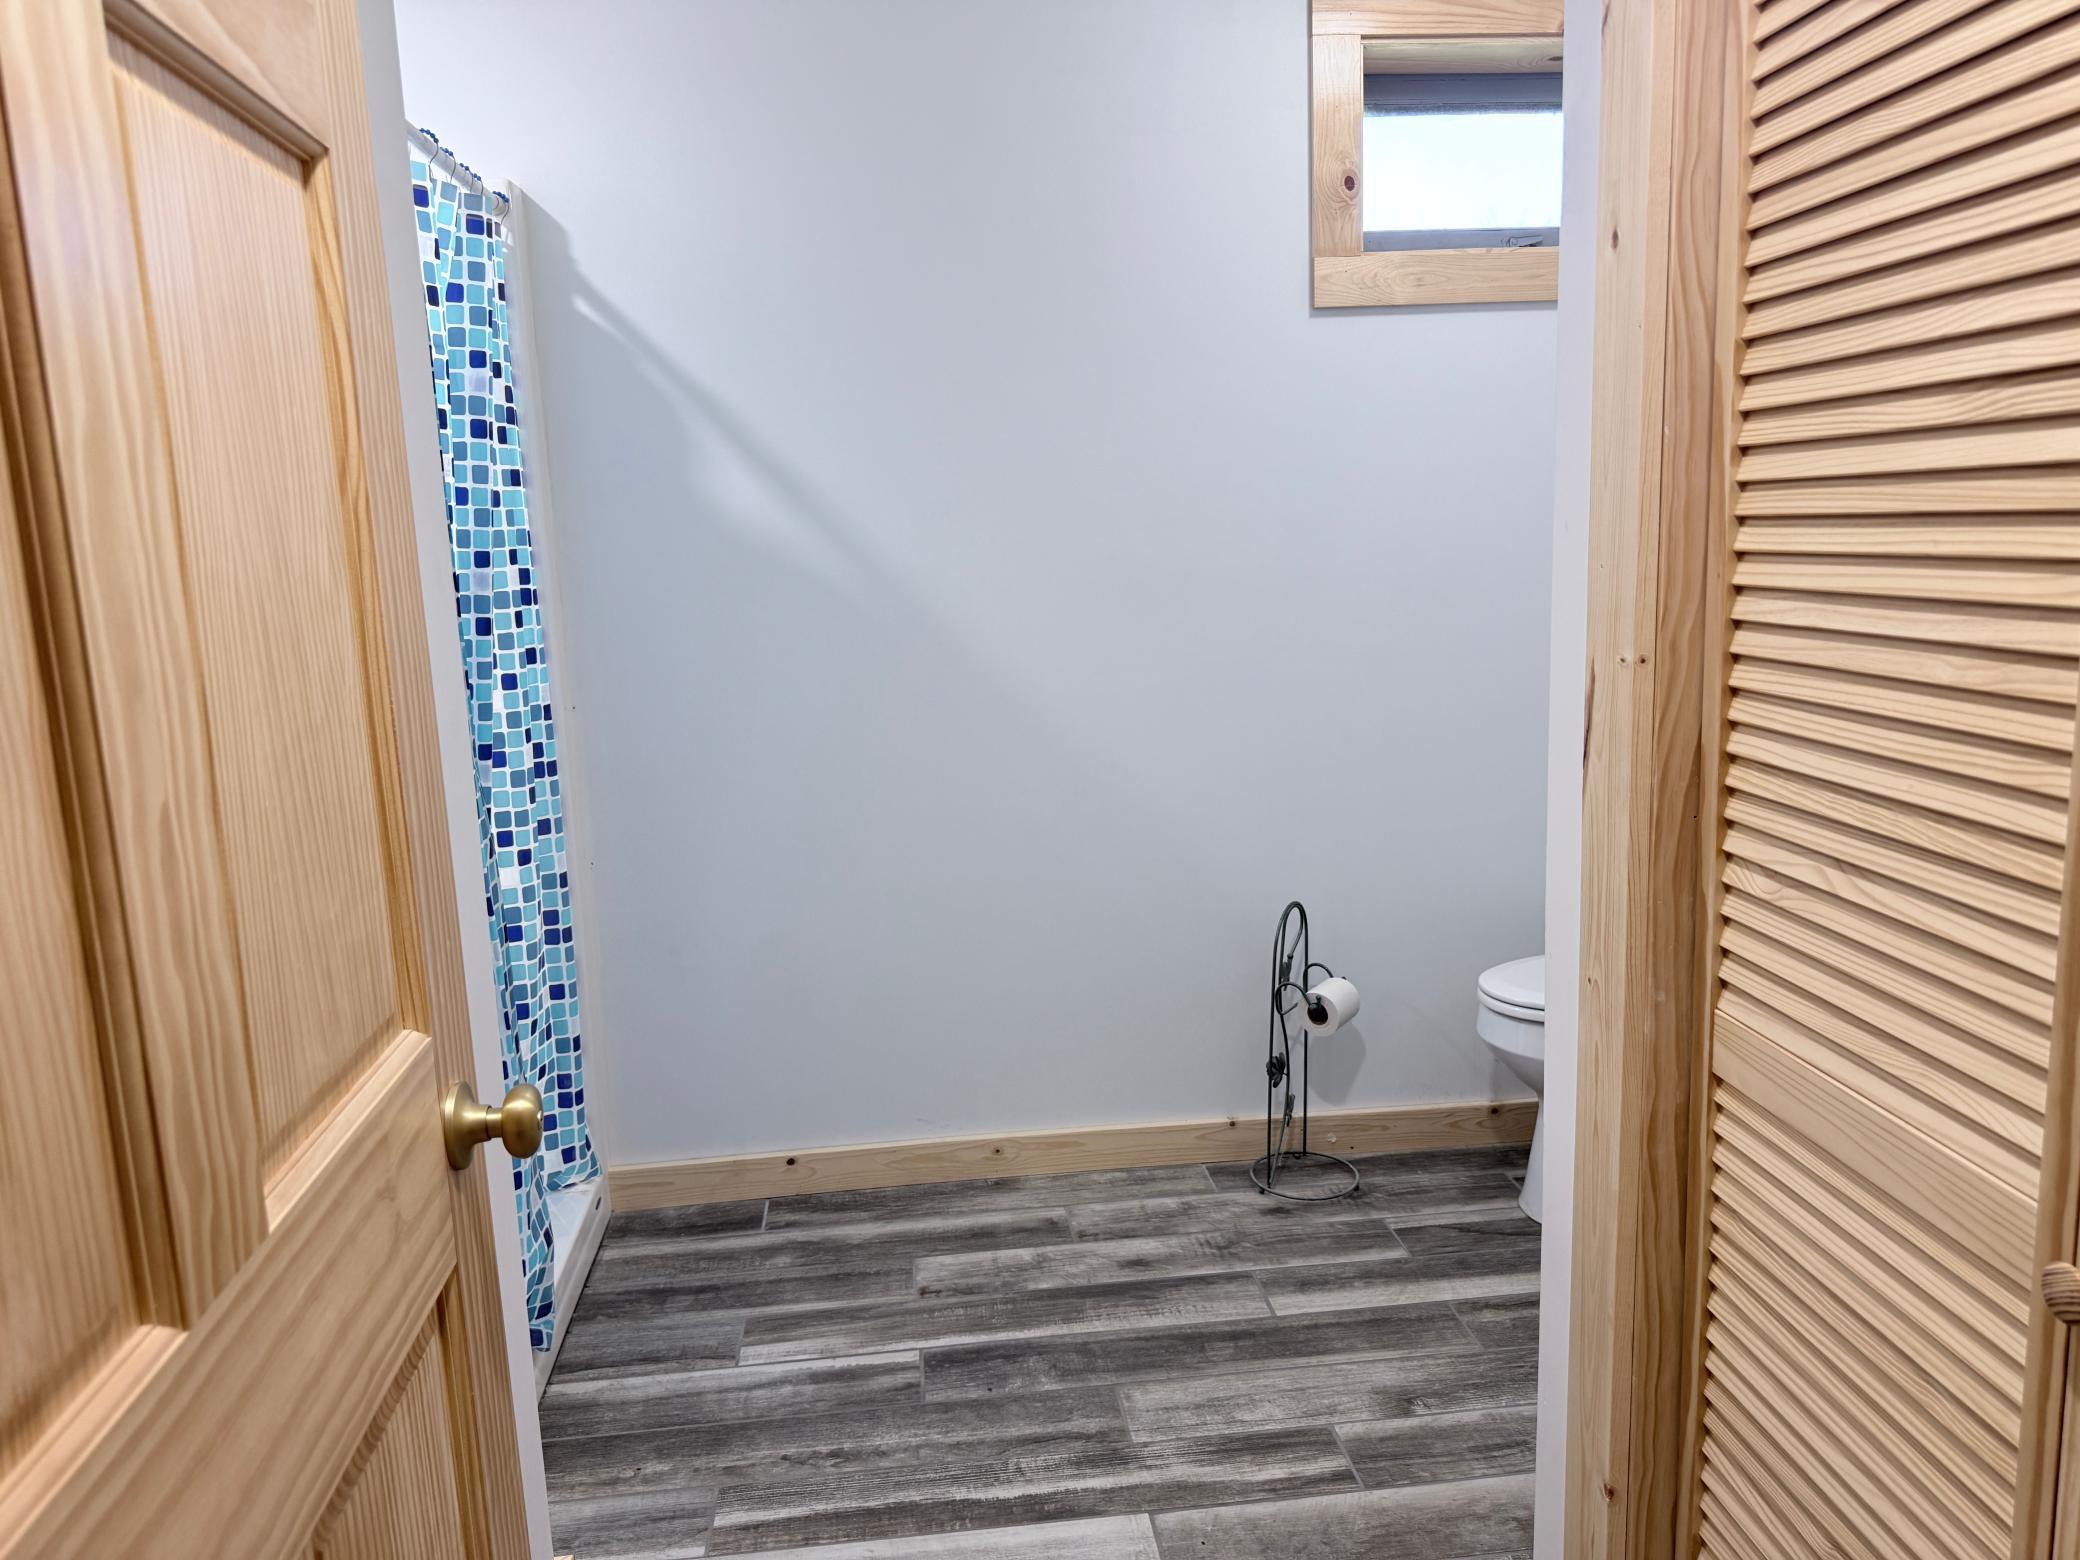
Bathroom with gray wood-look tile flooring, blue mosaic shower curtain, and natural wood trim.
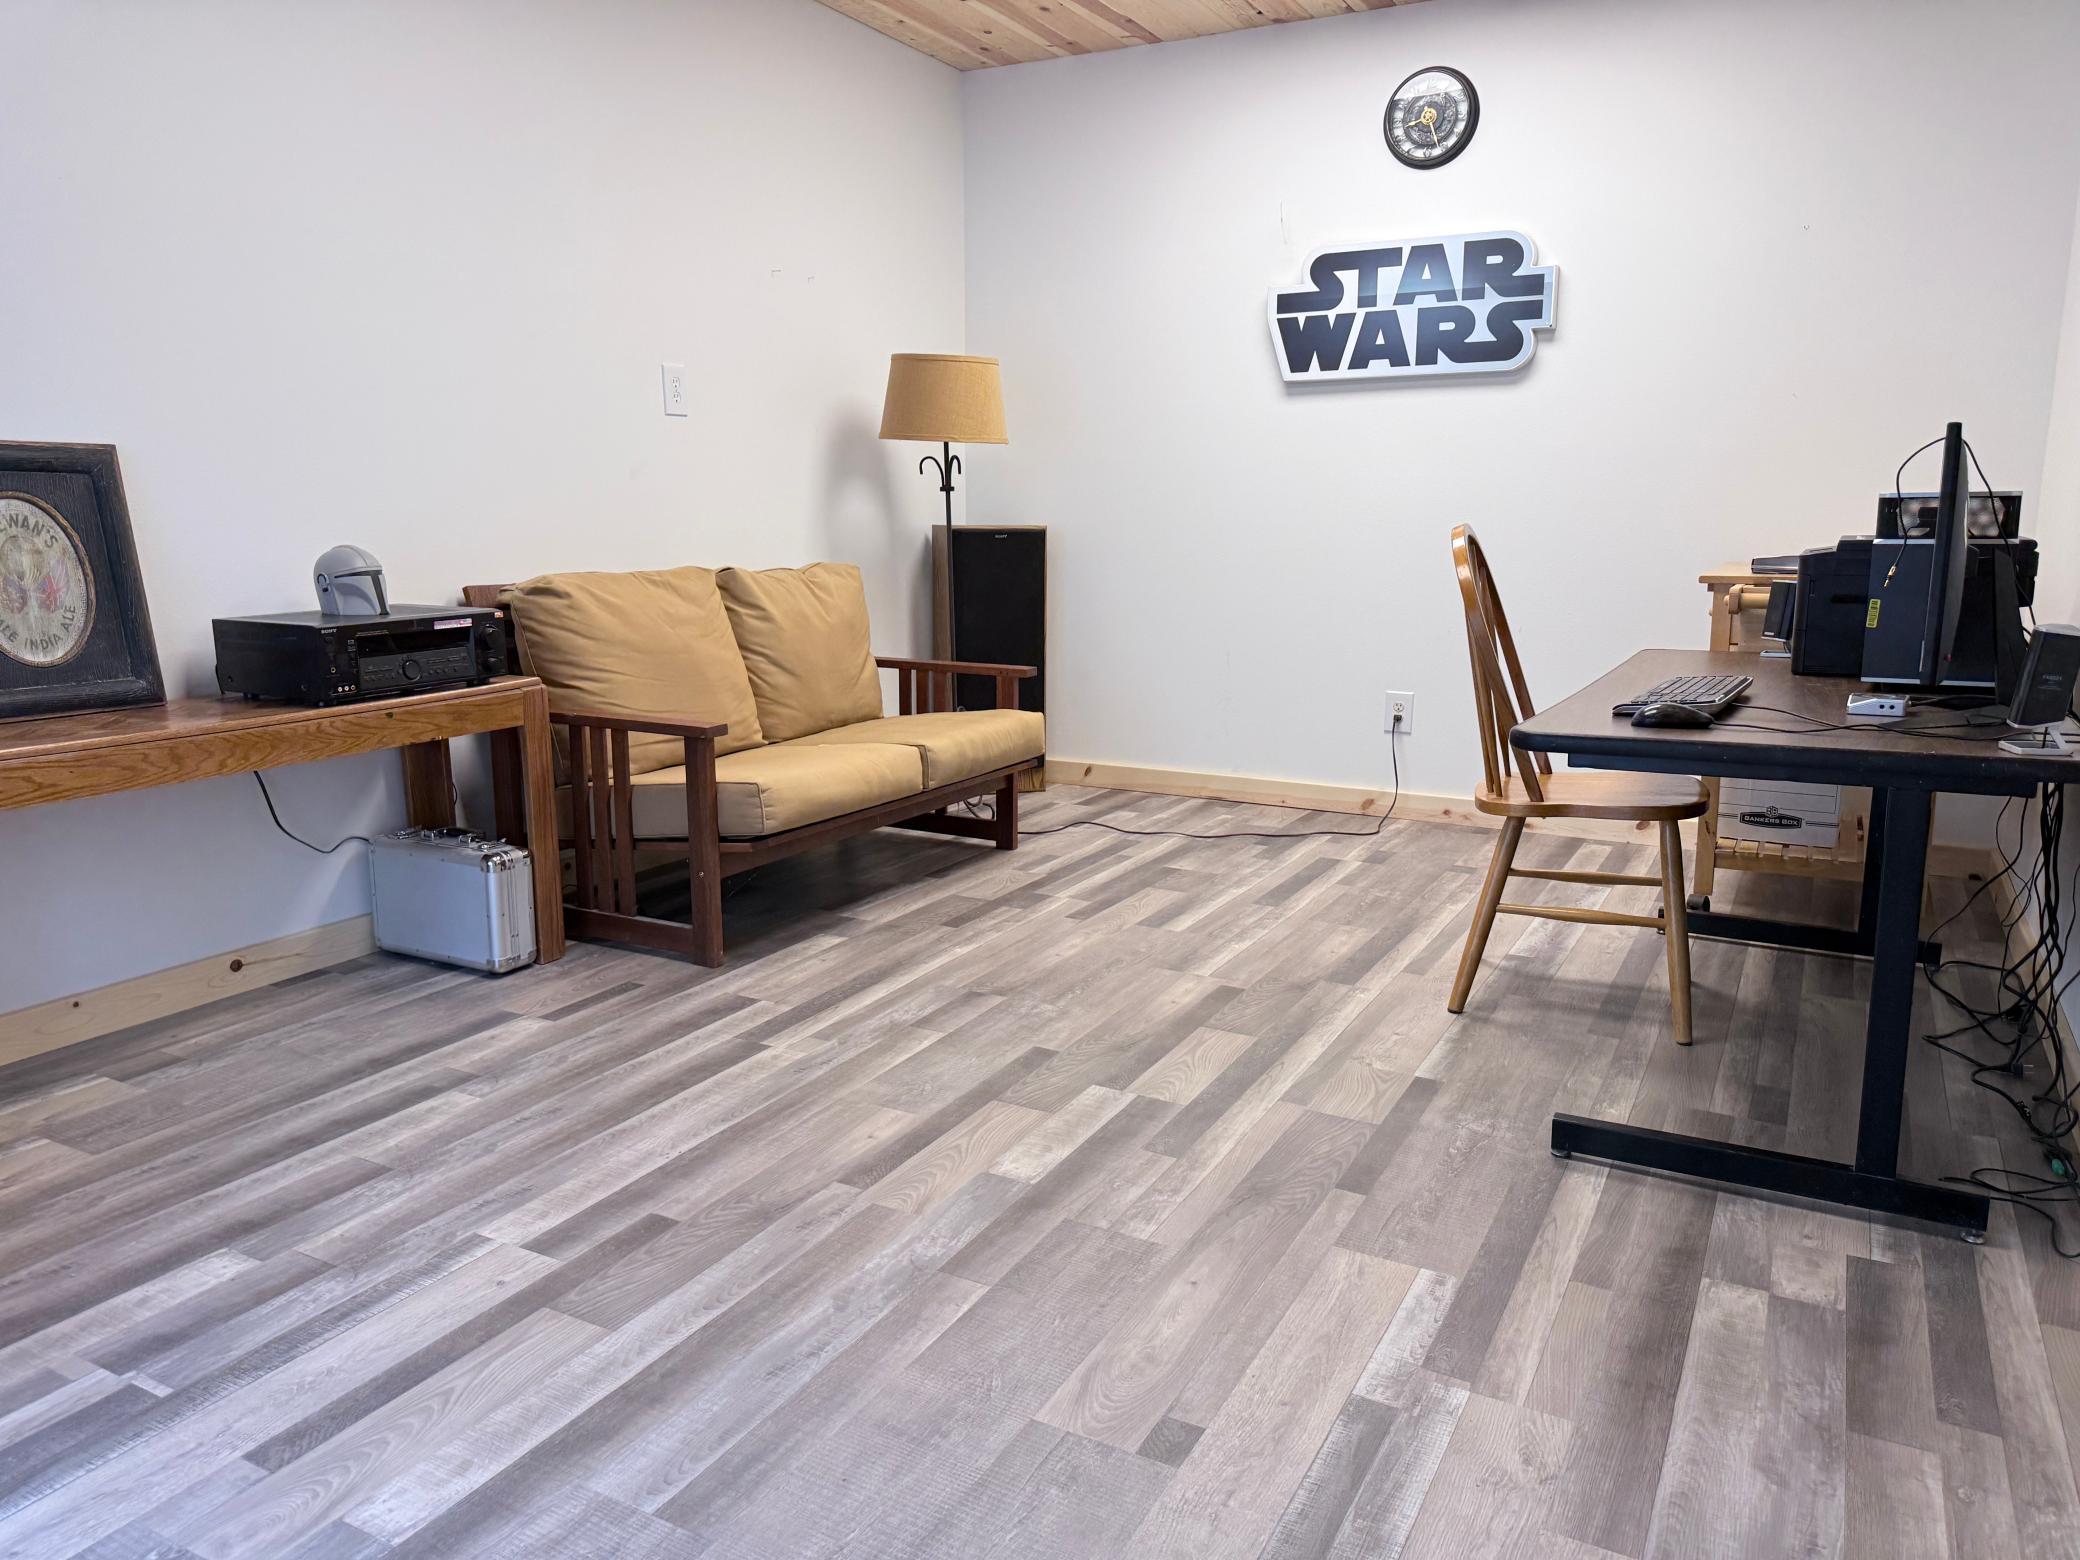
Furnished home office with a tan loveseat, computer desk, and Star Wars wall sign.
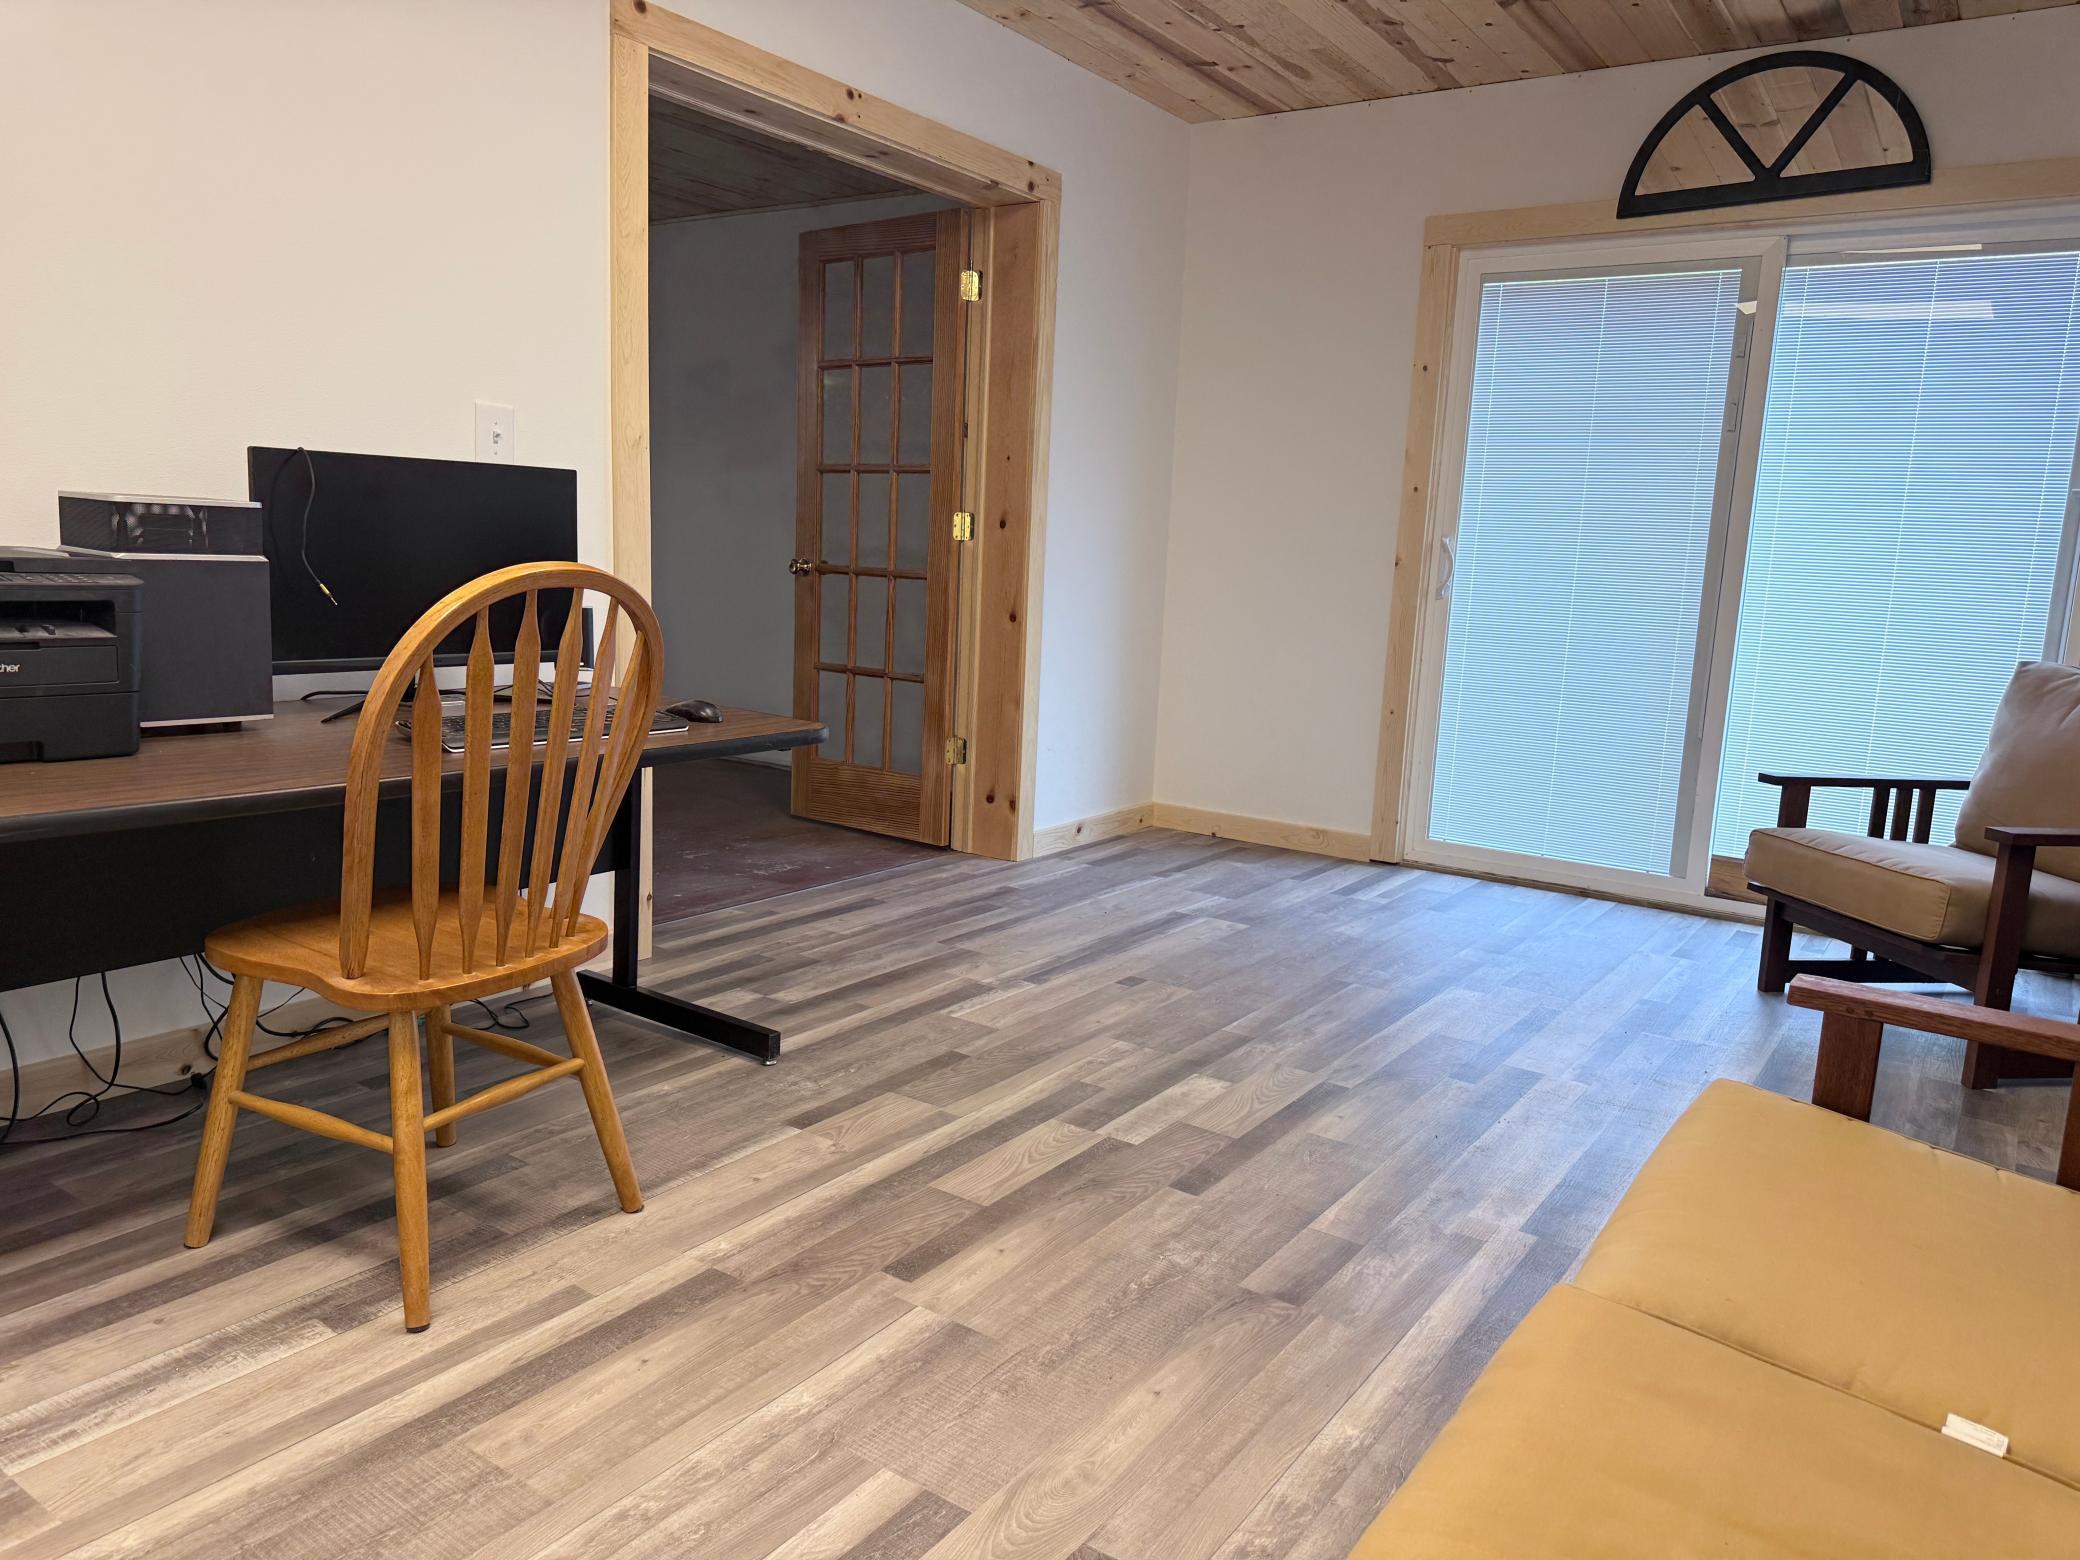
Furnished room with a desk, wooden chair, sliding glass doors, and gray plank flooring.
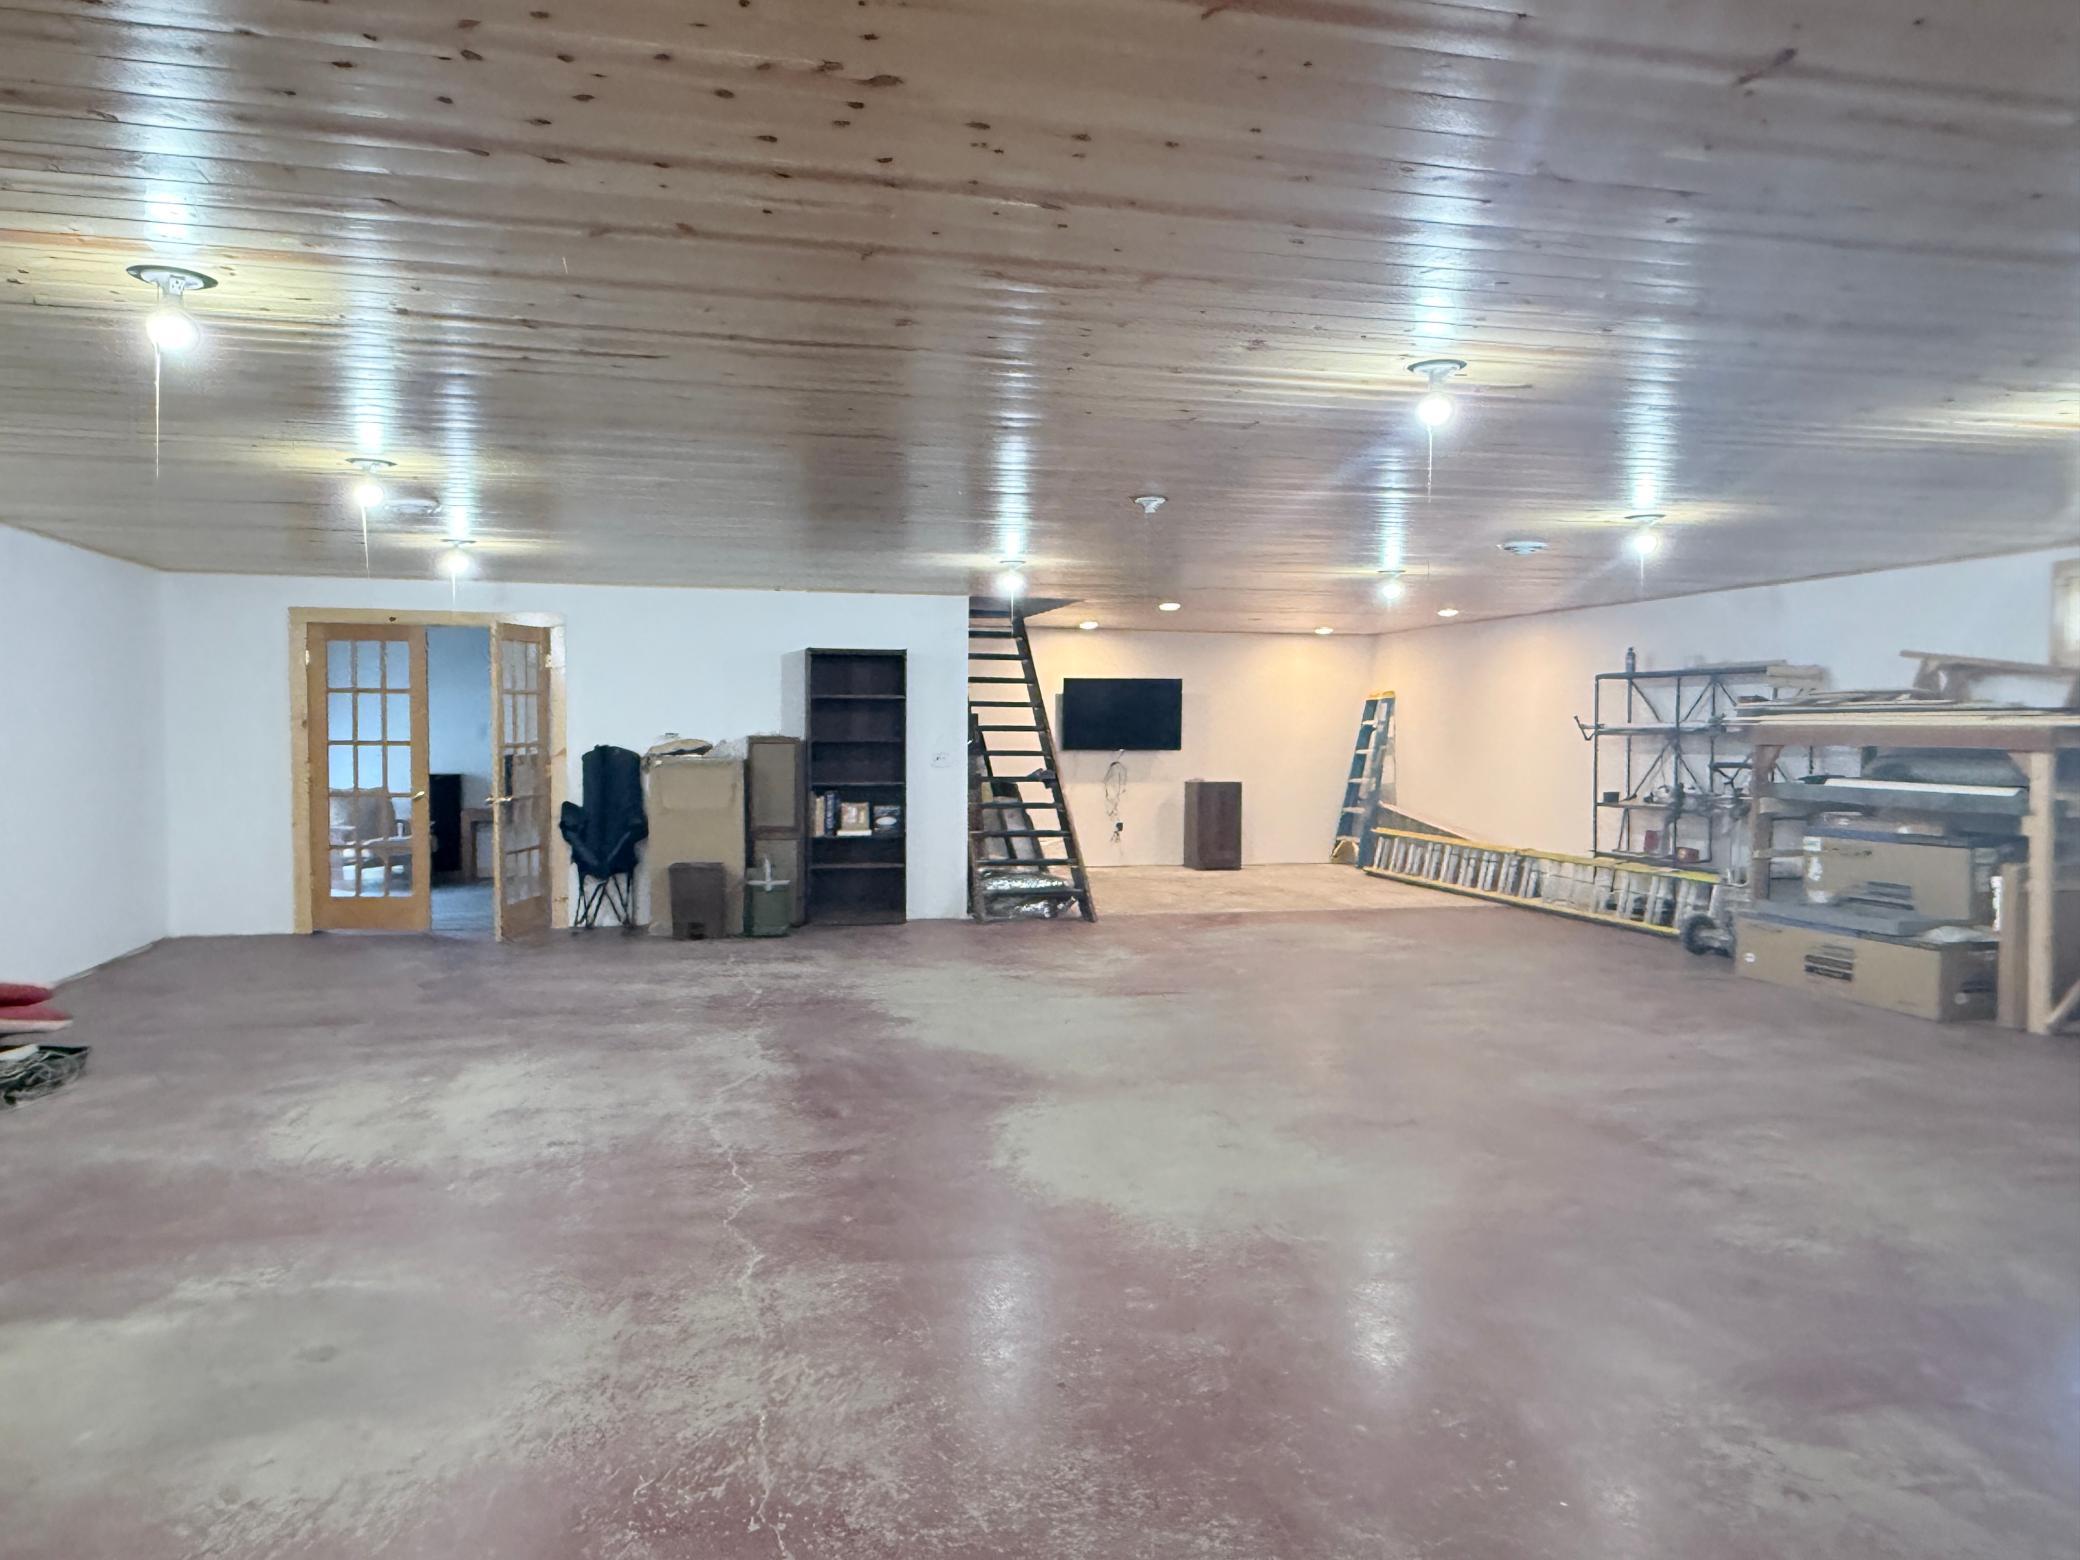
Large unfinished room with a concrete floor, wood-plank ceiling, ladders, and construction materials.
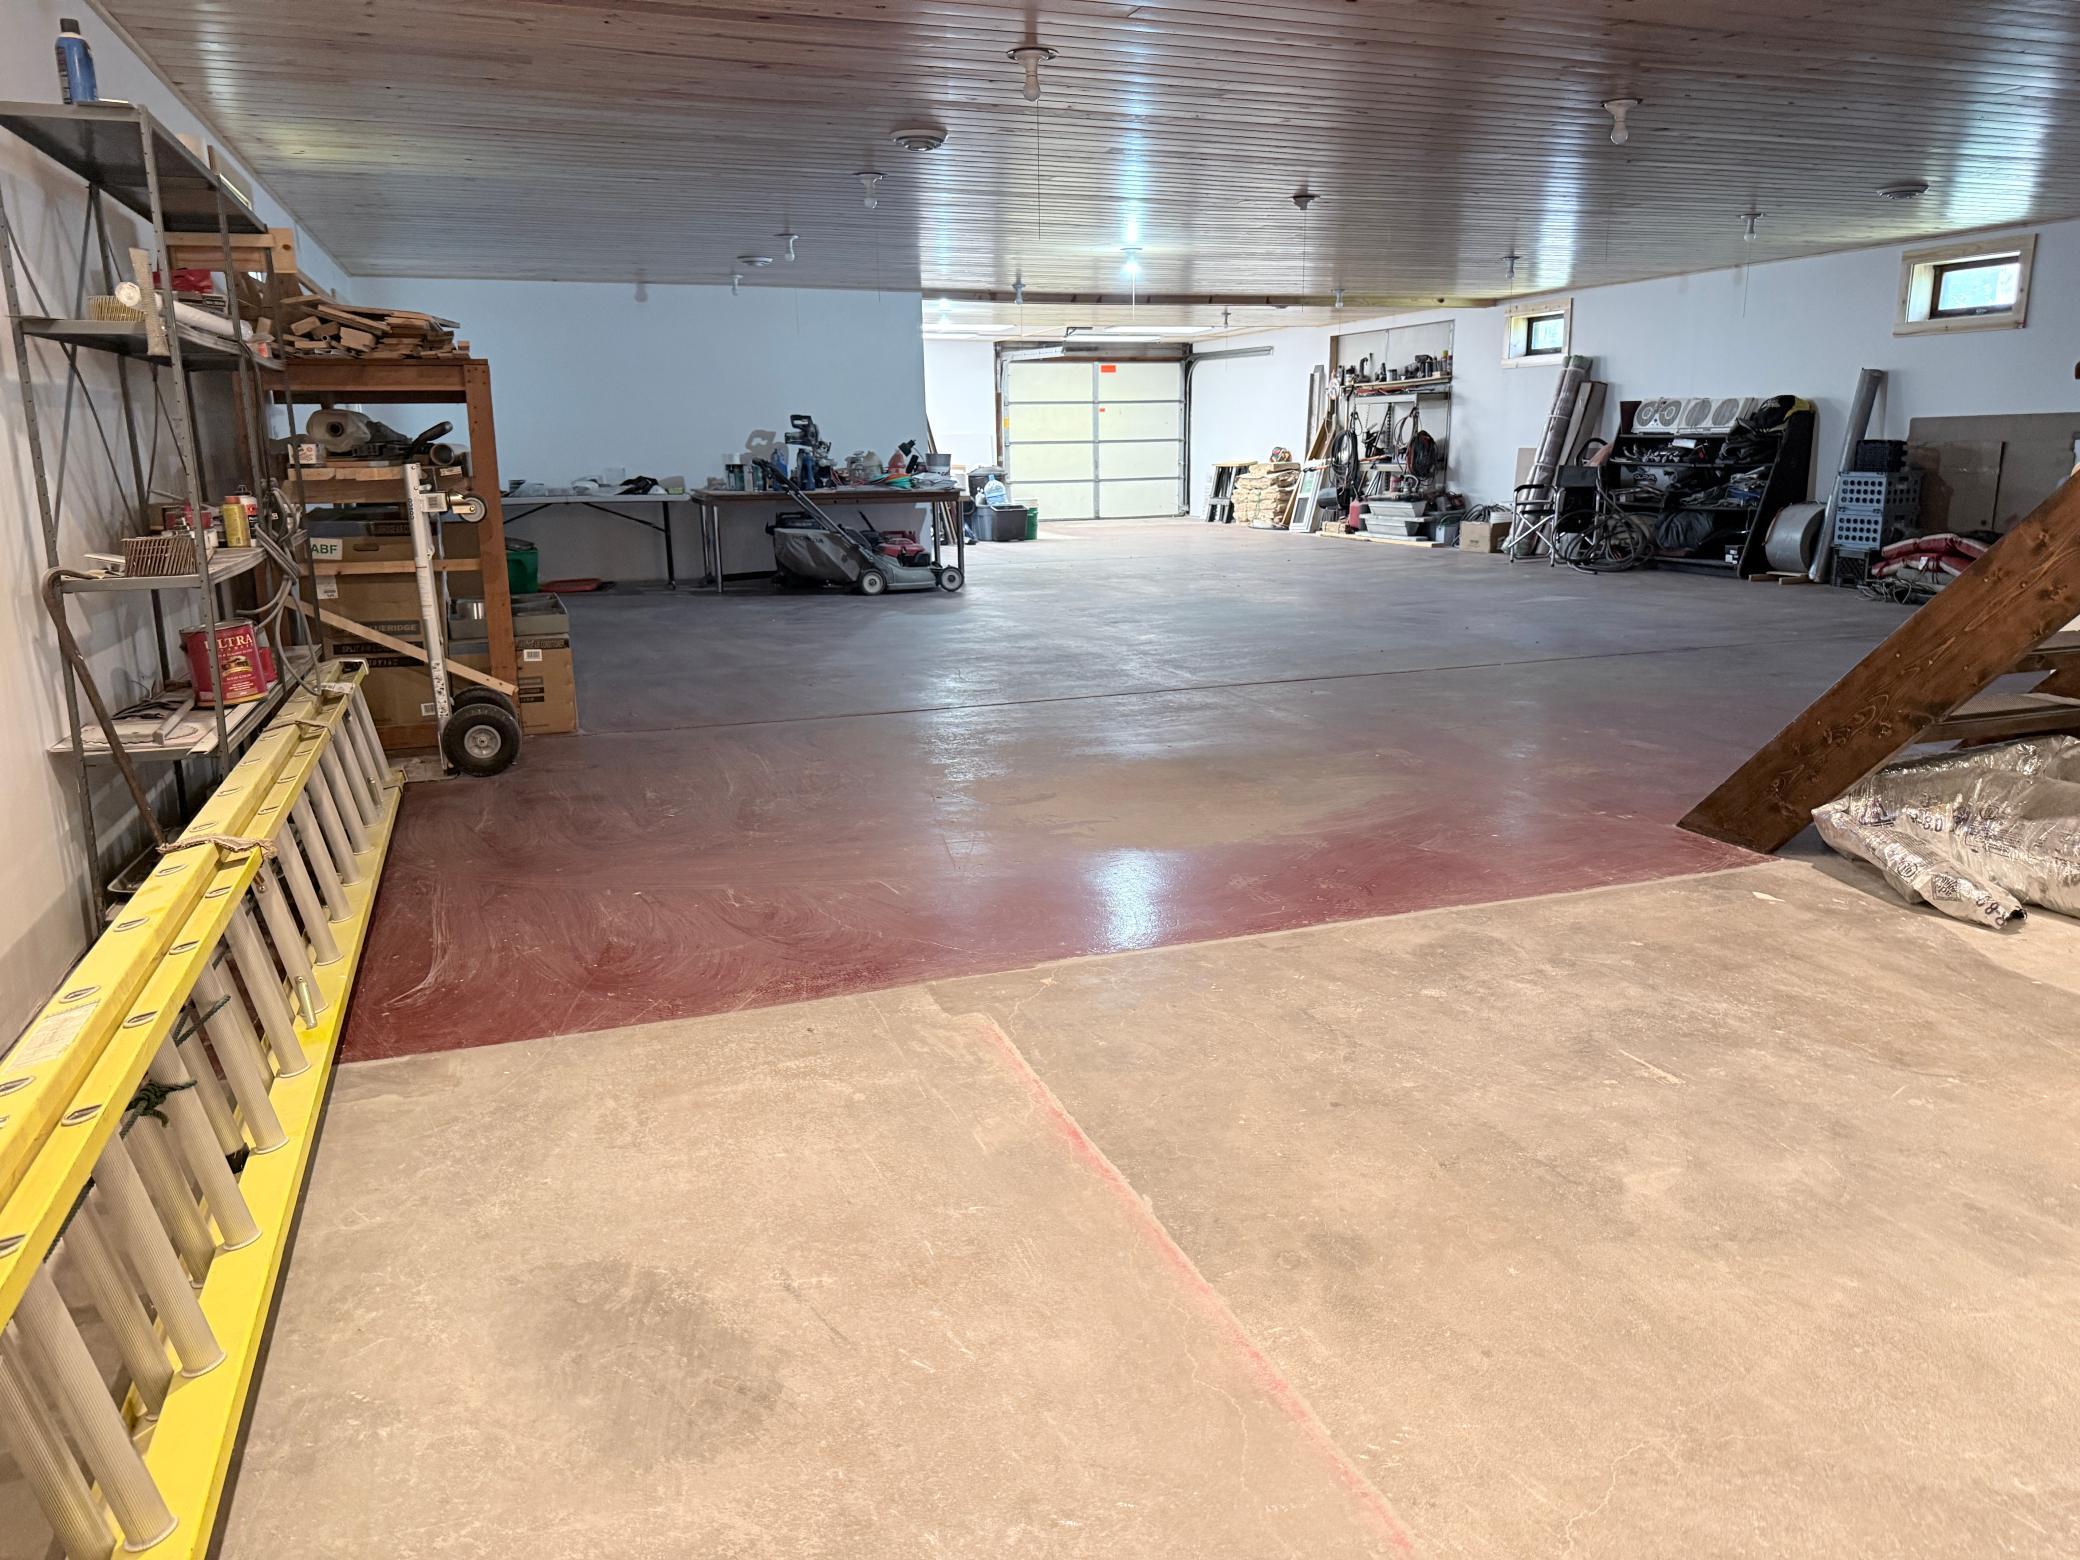
Large garage workshop with a concrete floor, wood-paneled ceiling, and equipment lining the walls.
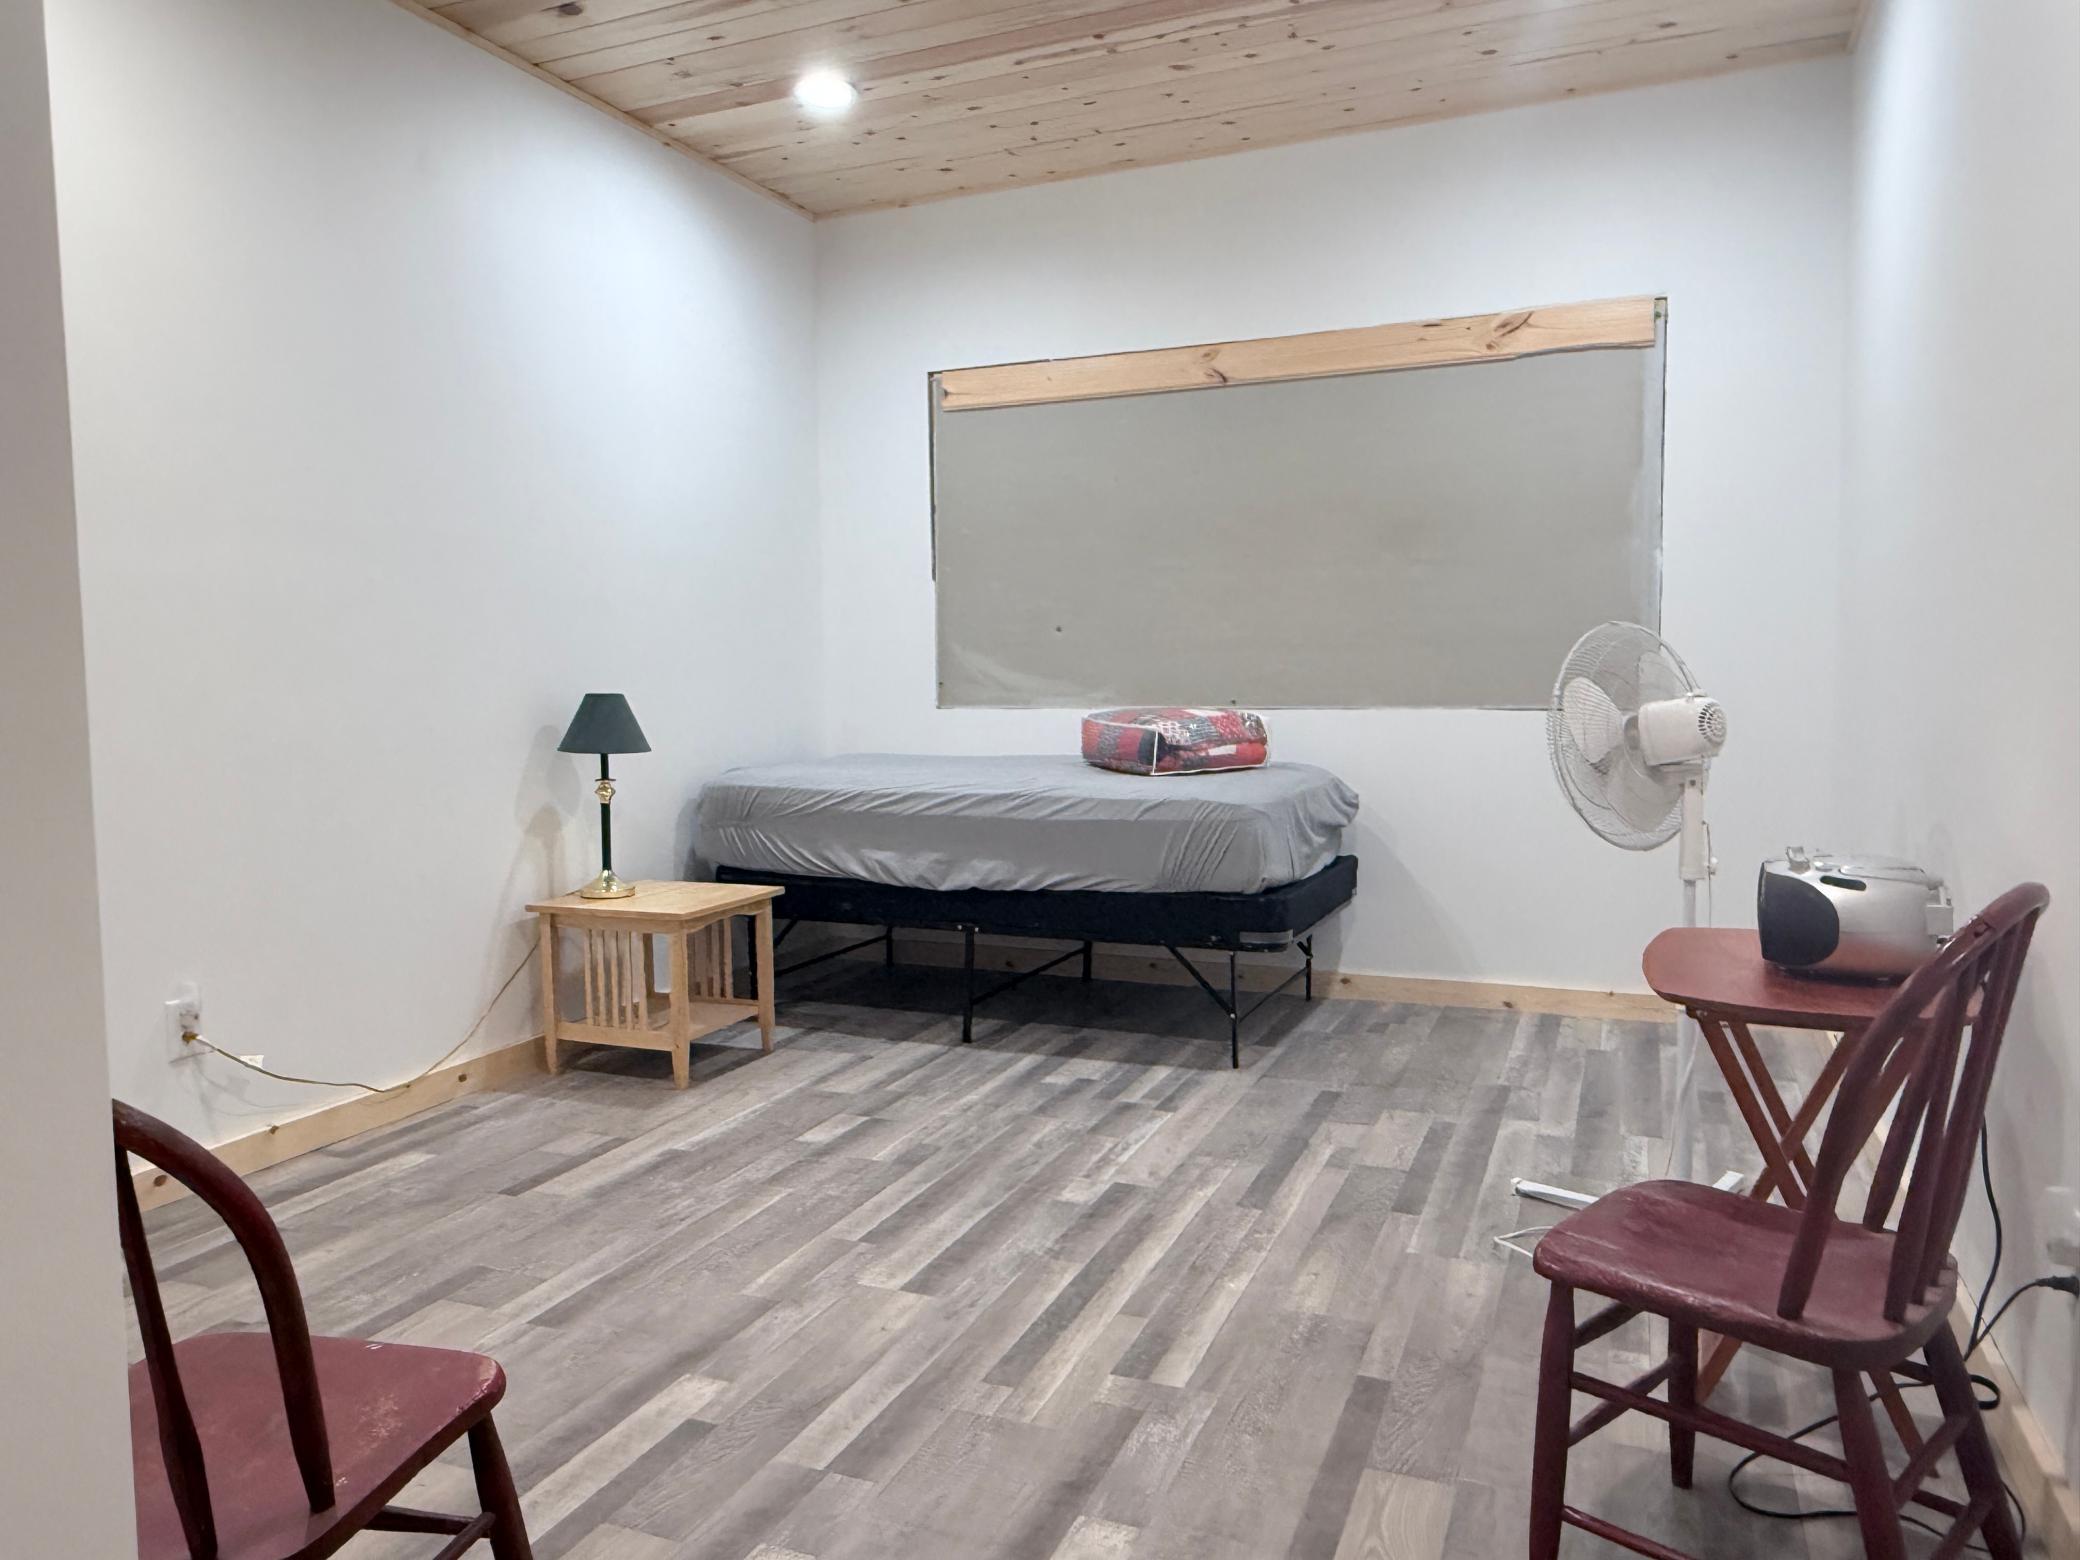
Bedroom with a single bed, wood-plank ceiling, standing fan, and wooden chairs.
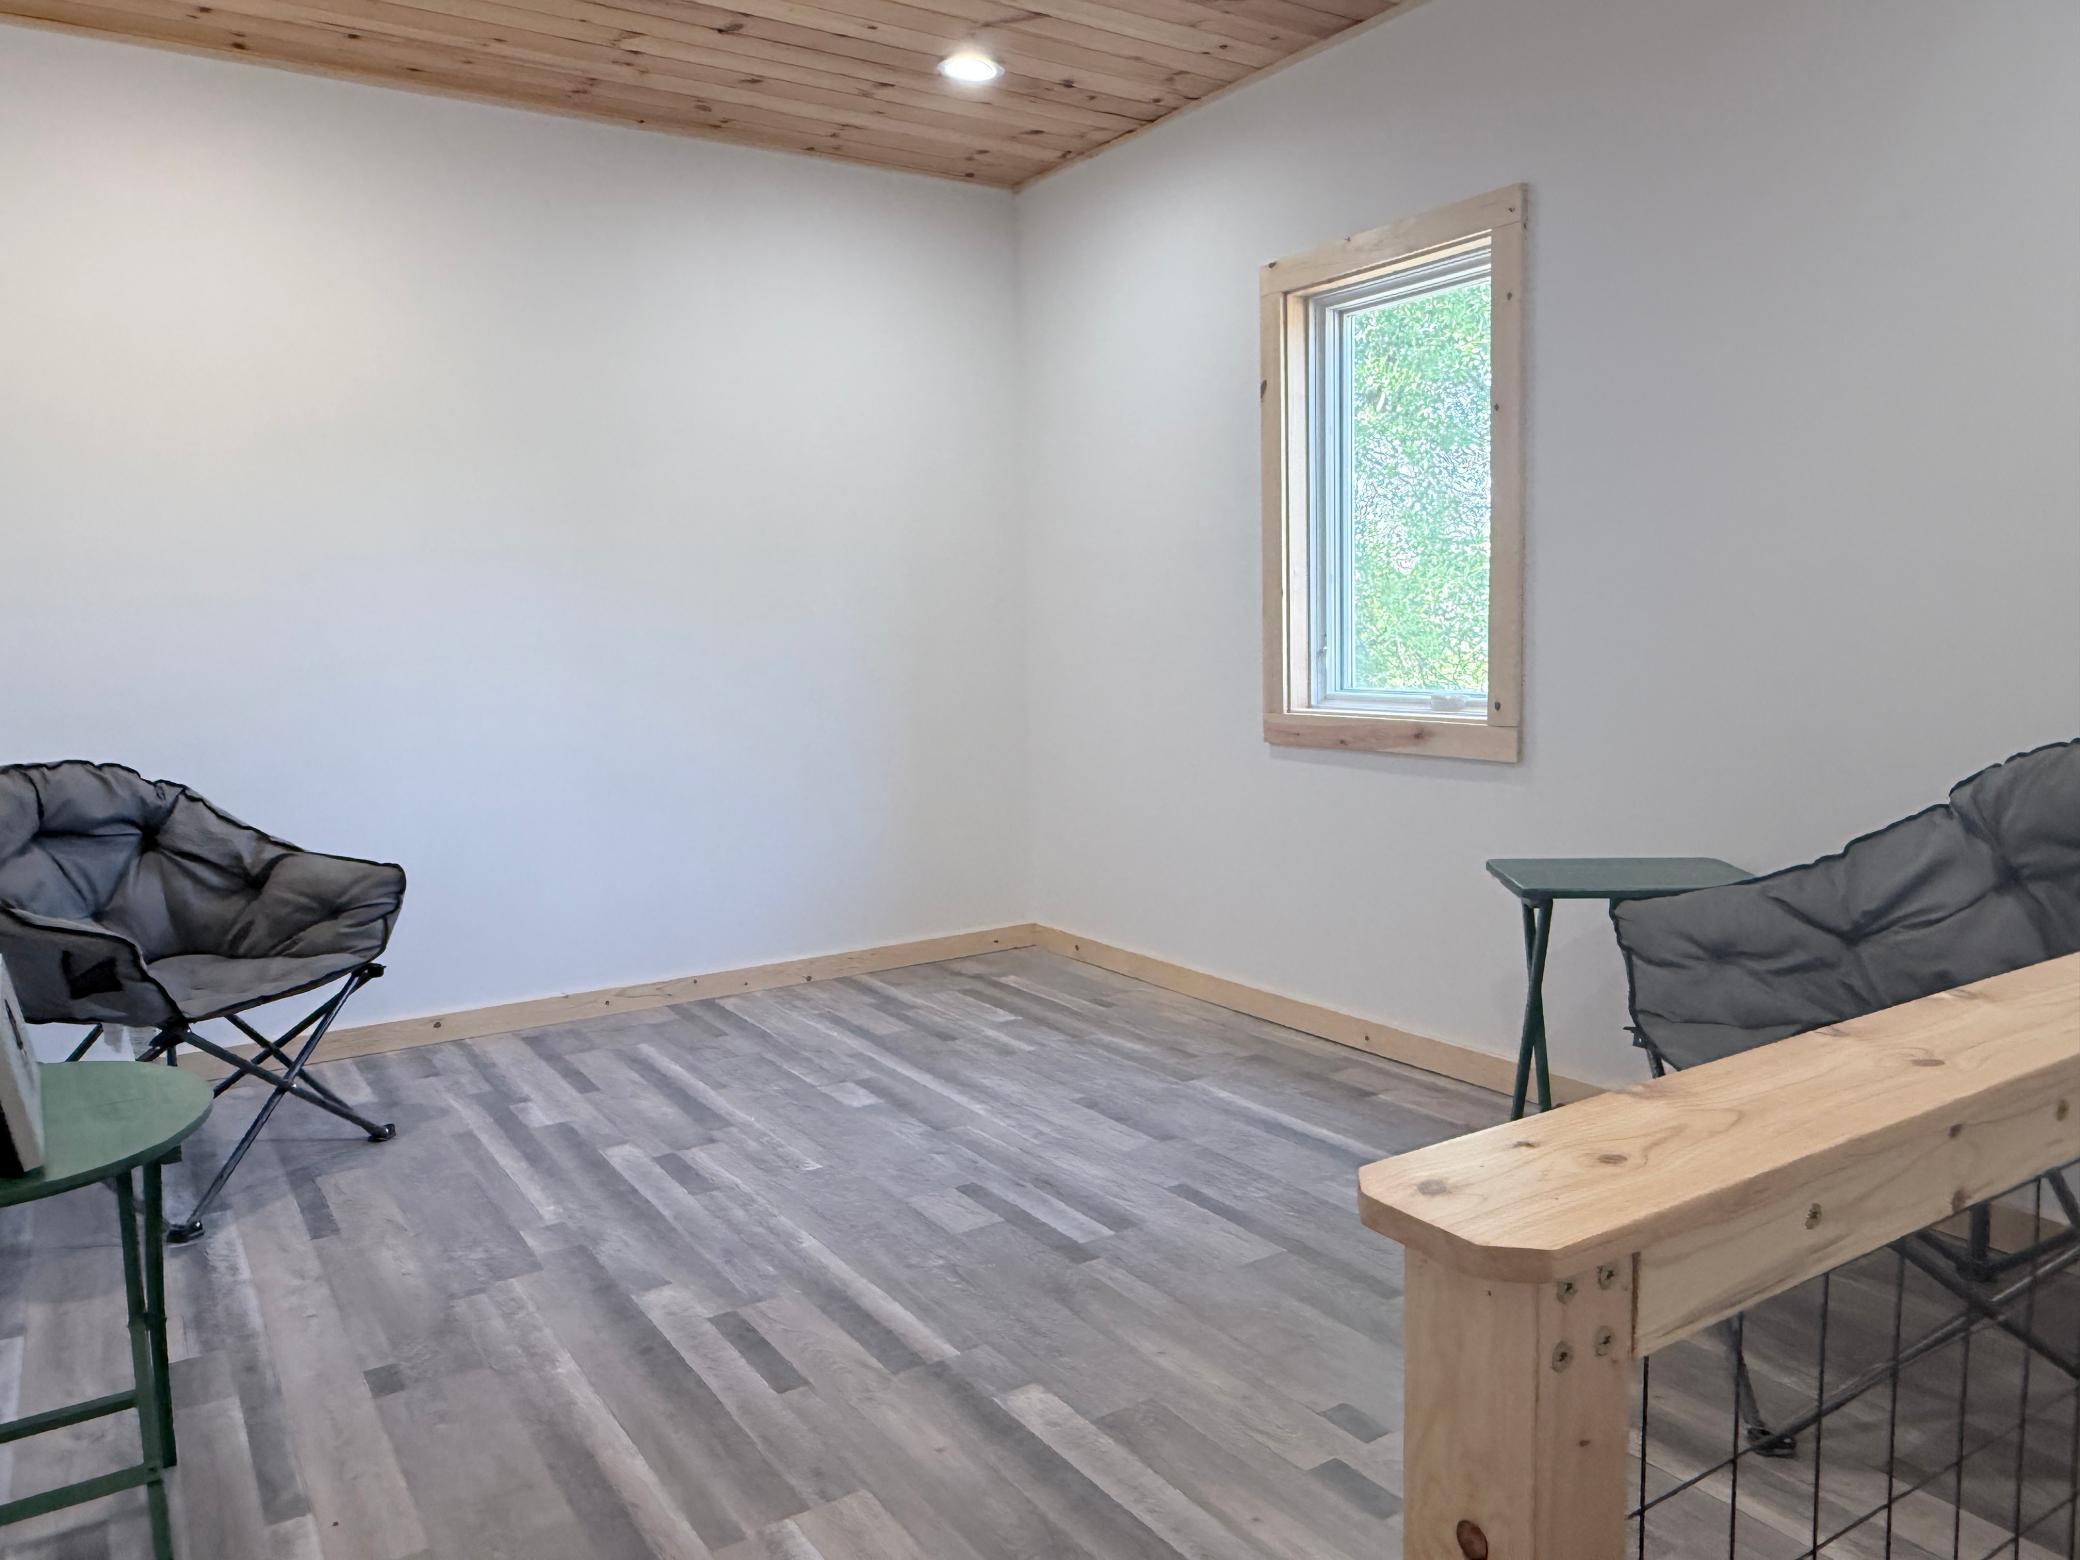
Small room with gray plank flooring, wood ceiling, window, folding chairs, and a wooden railing.
SEE ALL PHOTOS
Aerial map with the property outlined in red near Rossman Ave and Highway 10.
Red-and-white commercial building with a garage door and gravel drive beneath mature trees.
Red-and-white building with a large garage door and side entrance beneath leafy trees.
White masonry building with a red upper section beside a concrete walkway and grassy yard.
White building with a dark red upper facade beside a sloping grassy lot.
Kitchen with gray cabinets, a white refrigerator, and a wooden table in the foreground.
Kitchen with gray cabinets, speckled countertops, plank flooring, and a wood-trimmed window.
Interior with gray plank flooring, a pale wood ceiling, and doorways leading to another room and the kitchen.
Bathroom with gray wood-look tile flooring, blue mosaic shower curtain, and natural wood trim.
Furnished home office with a tan loveseat, computer desk, and Star Wars wall sign.
Furnished room with a desk, wooden chair, sliding glass doors, and gray plank flooring.
Large unfinished room with a concrete floor, wood-plank ceiling, ladders, and construction materials.
Large garage workshop with a concrete floor, wood-paneled ceiling, and equipment lining the walls.
Bedroom with a single bed, wood-plank ceiling, standing fan, and wooden chairs.
Small room with gray plank flooring, wood ceiling, window, folding chairs, and a wooden railing.
Courtesy of Counselor Realty Detroit Lakes, Monica Kaiser Listing Contact:  
For Sale

618 Main Street W

618 Main Street W, Detroit Lakes, MN 56501

$230,000
Detroit Lakes commercial. Partially renovated, 2,500sqft, adj to HWY 10. Work shop space w/ 7' garage door. Recently renovated & nicely finished office space, break room, bathroom, bunk space, washer/dryer hook up w/ new heat pump. The shop space is clean w/ work bench, 220amp, new knotty pine ceiling, and nice open span. Old loading dock, 4-5 parking spaces.

1
bath

3,016 Sq.Ft. LIVING AREA

0.3 Acres lot

Monica Kaiser

Monica Kaiser

Features & Amenities

Interior

  • Total bathroom1
  • Flooring Concrete Slab, See Remarks, Tile
  • APPLIANCES Refrigerator

Area & Lot

  • Status For Sale
  • Living Area3,016 Sq.Ft.
  • Total Area3,016 Sq.Ft.
  • Lot Area0.3 Acres
  • MLS® ID7132830
  • TypeCommercial
  • YEAR BUILT1960
  • NeighborhoodBig Detroit
  • School DistrictDetroit Lakes

Exterior

  • STORIES1
  • Garage Space1.0
  • water SourceCity Water/Connected
  • utilitiesElectric Separate, Heating Separate
  • parkingAttached Garage, Asphalt
  • HEAT TYPEHeat Pump
  • AIR CONDITIONINGHeat Pump
  • sewerCity Sewer/Connected
  • Disability FeaturesNo Stairs External

Financial

  • Sales Price$230,000
  • Real Estate Tax $1,196/yr
Red-and-white commercial building with a garage door and gravel drive beneath mature trees.

Schedule a Showing

I would love to show you this beautiful property. Please select your preferred date and time below. I will be in touch shortly to confirm your appointment.

Schedule a Showing

I would love to show you this beautiful property. Please select your preferred date and time below. I will be in touch shortly to confirm your appointment.
Thank you for your interest in 618 Main Street W, Detroit Lakes, MN 56501. We are reviewing your request and will be in touch shortly!

Mortgage Calculator

Estimate your monthly mortgage payment, including the principal and interest, property taxes, and HOA. Adjust the values to generate a more accurate rate.
All estimates are provided for informational purposes only. Actual amounts may vary.
$0,000 Your Payment 20 15 65
$0,000 Your Payment

Big Detroit

Explore

Work With Monica

Get assistance in determining the current property value, crafting a competitive offer, writing and negotiating a contract, and much more. Contact Monica today to find out how she can be of assistance to you!

Follow Monica on Instagram